Save
Ask
Tour
Hide
Share
$1,349,000
2 Days On Site

194 Guinevere
Irvine, CA 92620

Condominium|Coming Soon
3
Beds
3
Total Baths
3
Full Baths
1,961
SqFt
$688
/SqFt
2005
Built
Subdivision:
Garland Park (WDGP)
County:
Orange
Listed by Himani Plaha of Real Broker [email protected]
Call Now: (949) 873-6111
Is this the listing for you? We can help make it yours.
(949) 873-6111
194 Guinevere
Save
Ask
Tour
Hide
Share

Mortgage Calculator

Monthly Payment (Est.)

Enter an interest rate to see your estimated monthly payment.
Calculator powered by Showcase IDX, a Constellation1 Company. Copyright ©2026 Information is deemed reliable but not guaranteed.

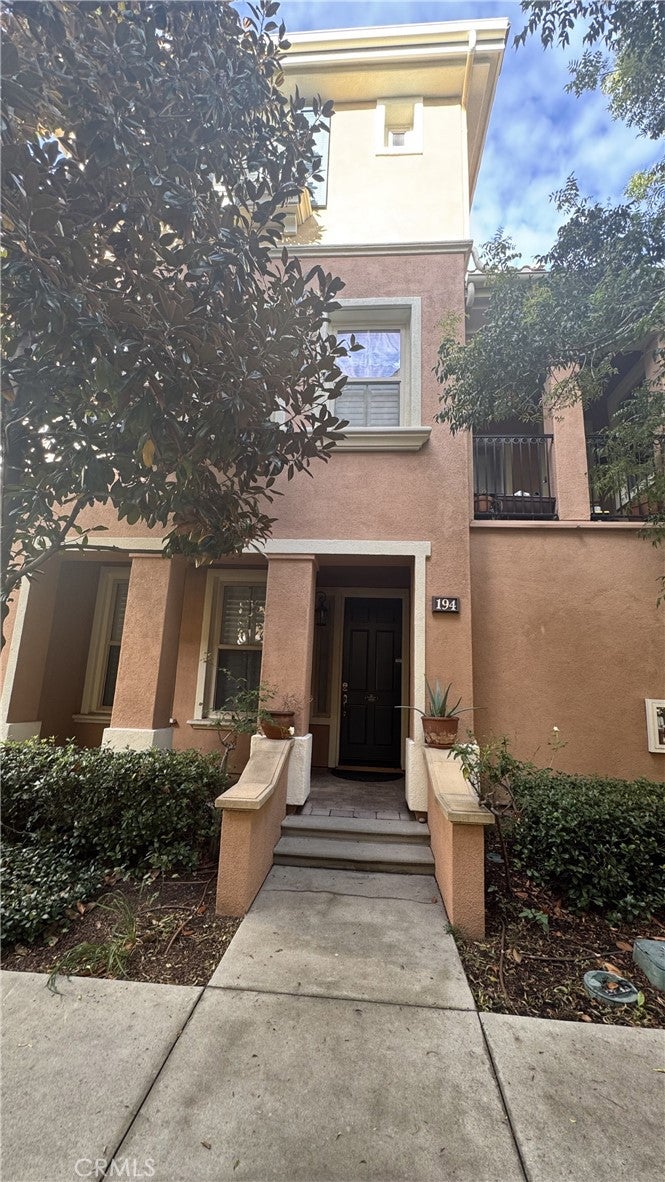
Located in the prestigious Woodbury community of Irvine, this beautifully maintained end-unit townhome offers privacy, abundant natural light, and a versatile three-level floor plan. The street-level bedroom and full bath are ideal for guests, multigenerational living, or a home office. The main level features an open-concept living with a cozy fireplace, recessed lighting, and a well-connected kitchen and dining area. An additional bedroom with a full bathroom at this level provides added comfort and flexibility. The top level spacious primary en-suite offers a walk-in closet, soaking tub, separate shower, and dual sinks. Additional highlights include newer vinyl flooring, newer AC unit, main level laundry room with built-in cabinets and sink, and attached two-car garage. Enjoy Woodbury’s resort-style amenities, including pools, parks, scenic trails, playgrounds, tennis courts, pickleball courts and more. Conveniently located near Woodbury Elementary, Jeffrey Trail Middle, and Portola High School, this home offers the perfect blend of comfort, convenience, and community. SCHEDULE YOUR PRIVATE TOUR TODAY!

Save
Ask
Tour
Hide
Share
Listing Snapshot
Price 
$1,349,000
Days On Site 
2 Days
Bedrooms 
3
Inside Area (SqFt) 
1,961 sqft
Total Baths 
3
Full Baths 
3
Partial Baths 
N/A
Lot Size 
0.3779 Acres
Year Built 
2005
MLS Number 
OC26232768
Status 
Coming Soon
Property Tax 
N/A
HOA/Condo/Coop Fees 
$436 monthly
Sq Ft Source 
Assessor
Friends & Family
Recent Activity
20 hours agoStatus changed to Coming Soon
20 hours agoListing updated with changes from the MLS
2 days agoListing first seen on site
General Features
Acres 
0.3779
Attached Garage 
Yes
Direction Faces 
Southwest
Disclosures 
HoaDisclosure
Garage 
Yes
Garage Spaces 
2
Land Lease 
No
Levels 
Three Or More
Number Of Stories 
3
Parking 
AttachedDirect AccessGarage
Parking Spaces 
2
Property Sub Type 
Condominium
Security 
Security SystemFire Sprinkler SystemSmoke Detector(s)
Sewer 
Public Sewer
Special Circumstances 
Standard
Utilities 
Cable AvailableElectricity AvailableElectricity ConnectedNatural Gas AvailableNatural Gas ConnectedPhone AvailableSewer AvailableSewer ConnectedWater AvailableWater Connected
Water Source 
Public
Interior Features
Appliances 
DishwasherElectric OvenGas CooktopDisposalGas Water HeaterMicrowaveRefrigeratorRange HoodWater HeaterWater PurifierDryerWasher
Cooling 
Central AirElectricWhole House FanAttic Fan
Fireplace 
Yes
Fireplace Features 
GasLiving Room
Flooring 
Vinyl
Heating 
CentralNatural Gas
Interior 
Ceiling Fan(s)Eat-in KitchenGranite CountersRecessed LightingWalk-In Closet(s)
Laundry Features 
Washer HookupGas Dryer HookupLaundry Room
Main Level Bedrooms 
1
Window Features 
Double Pane WindowsPlantation Shutters
Bathroom 
Features - Bidet
Bedroom 
Family Room 
Kitchen 
Features - Granite Counters, Kitchen Island
Master Bathroom 
Master Bedroom 
Other 
Features - Walk-In Closet(s)
Save
Ask
Tour
Hide
Share
Exterior Features
Exterior 
Balcony
Pool Features 
CommunityAssociation
Road Frontage 
City Street
View 
Neighborhood
Waterview 
Neighborhood
Windows/Doors 
Double Pane WindowsPlantation Shutters
Community Features
Association Amenities 
ClubhouseDog ParkBarbecuePlaygroundPoolTennis Court(s)Trail(s)
Association Fee 
$196.0
Association Fee Frequency 
Monthly
Additional Association Fee 
$240.0
Additional Association Fee Frequency 
Monthly
Community Features 
CurbsParkStreet LightsSidewalksPool
MLS Area 
WD - Woodbury
School District 
Irvine Unified
Financing Terms Available 
CashConventional
Building Access 
1
Schools
School District
Irvine Unified
Elementary School
Woodbury
Middle School
Jeffery Trail
High School
Irvine


This information is for your personal, non-commercial use and may not be used for any purpose other than to identify prospective properties you may be interested in purchasing. The display of MLS data is usually deemed reliable but is NOT guaranteed accurate by the MLS. Buyers are responsible for verifying the accuracy of all information and should investigate the data themselves or retain appropriate professionals. Information from sources other than the Listing Agent may have been included in the MLS data. Unless otherwise specified in writing, the Broker/Agent has not and will not verify any information obtained from other sources. The Broker/Agent providing the information contained herein may or may not have been the Listing and/or Selling Agent.

Neighborhood & Commute
Source: Walkscore
Disclosure: Community information and market data powered by Constellation Data Labs. Information is deemed reliable but not guaranteed.
Save
Ask
Tour
Hide
Share