Save
Ask
Tour
Hide
Share
$482,000
New Listing

515 N Jackson 311
Glendale, CA 91206

For Sale|Condominium|Active
1
Bed
1
Total Bath
1
Full Bath
680
SqFt
$709
/SqFt
1975
Built
County:
Los Angeles
Listed by Rolin Asatourian of American Realty & Management [email protected]
Call Now: (949) 873-6111
Is this the listing for you? We can help make it yours.
(949) 873-6111
515 N Jackson 311515 N Jackson 311515 N Jackson 311515 N Jackson 311
Save
Ask
Tour
Hide
Share

Mortgage Calculator

Monthly Payment (Est.)

Enter an interest rate to see your estimated monthly payment.
Calculator powered by Showcase IDX, a Constellation1 Company. Copyright ©2026 Information is deemed reliable but not guaranteed.

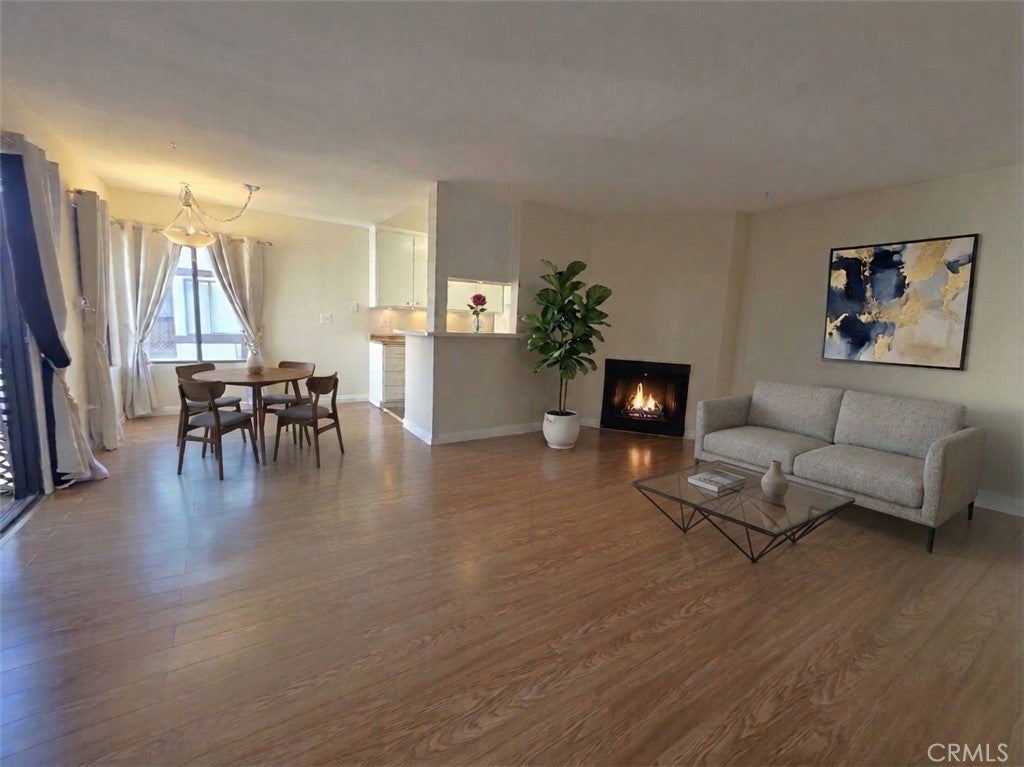
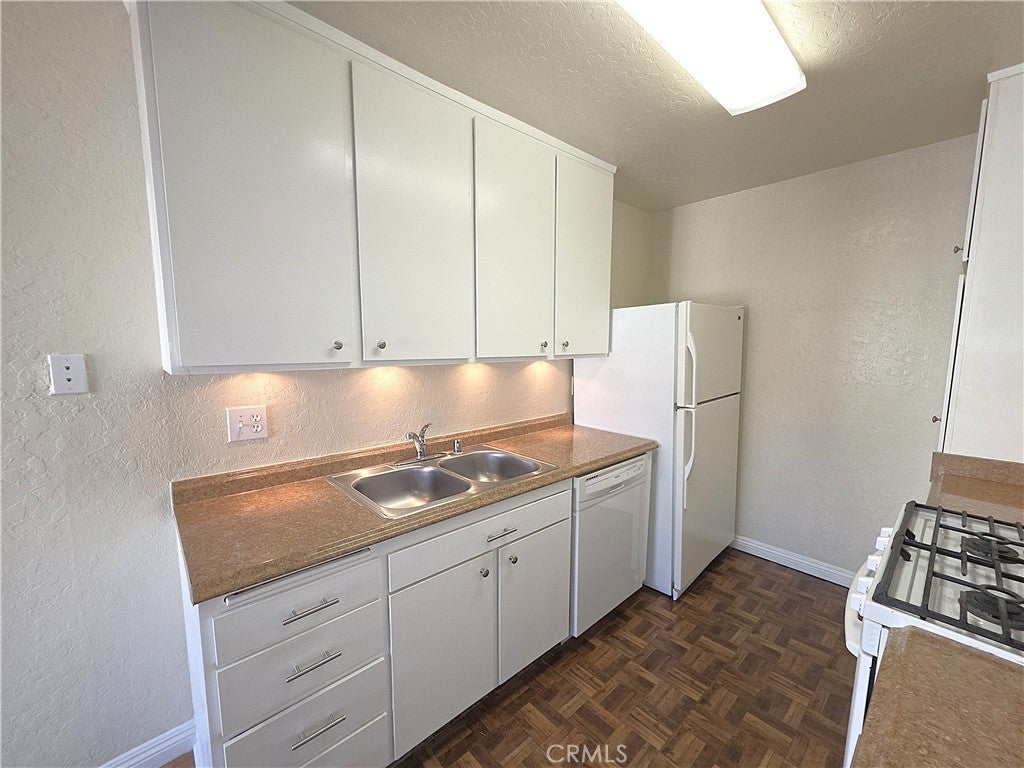
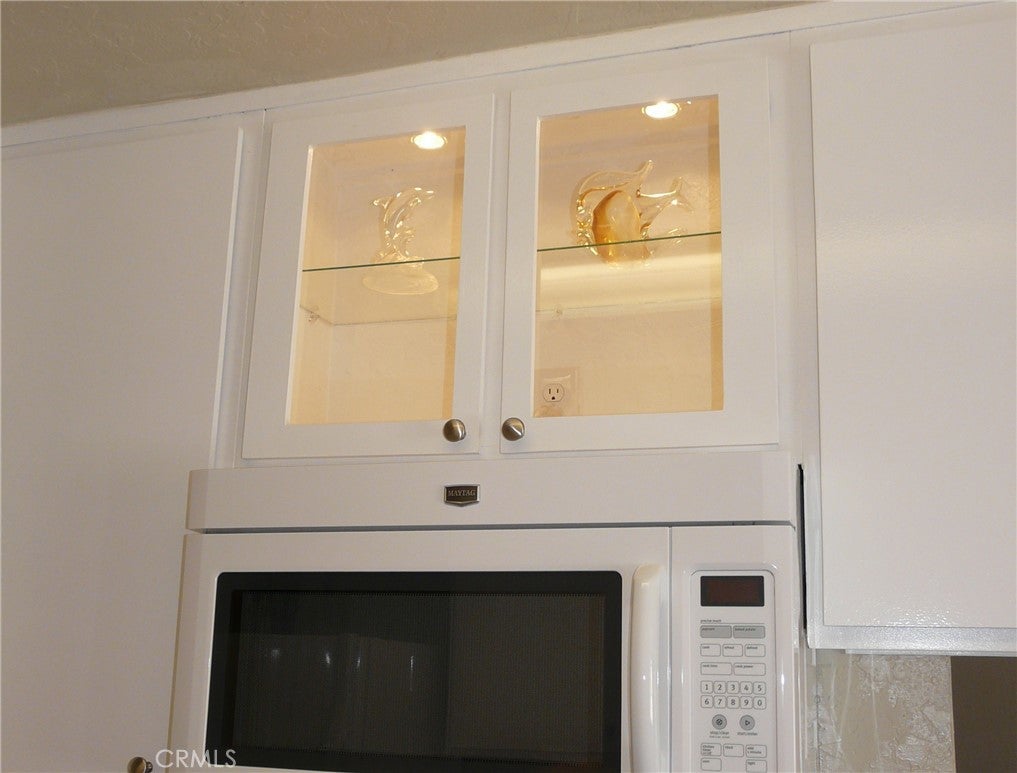
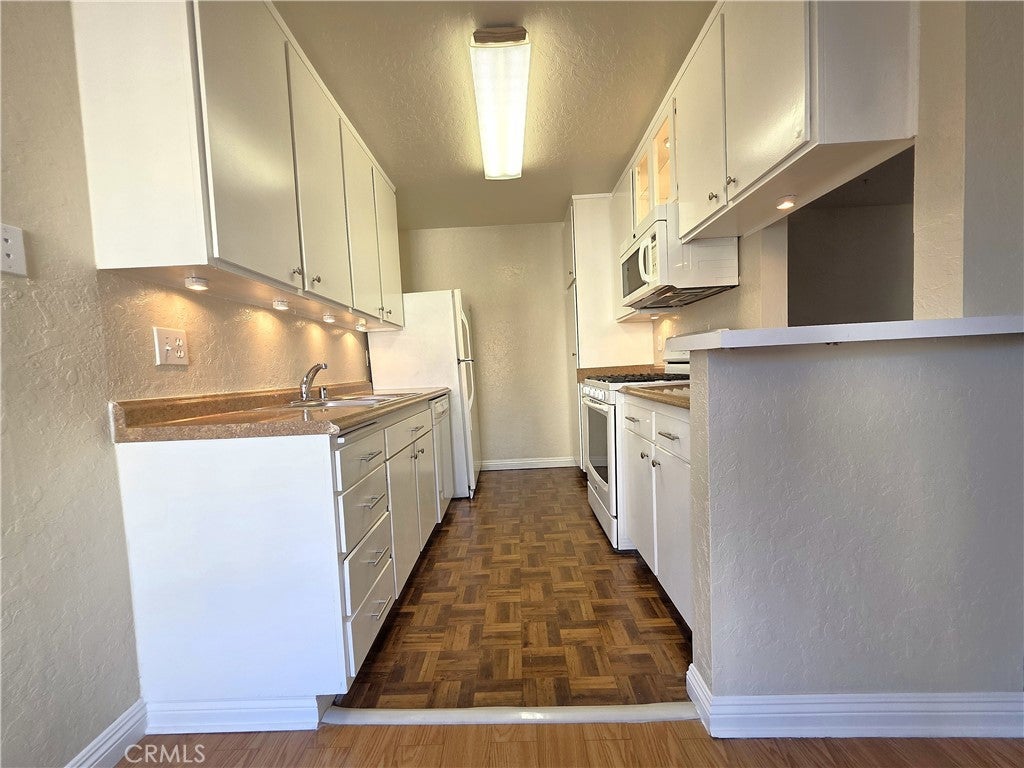
Top-floor corner-unit privacy and TWO dedicated assigned parking spaces — a rare combination for a 1-bedroom in the heart of Glendale. No neighbors on the other side of any wall. Cherished by its long-time owner, this well-kept home on a tree-lined street offers a stylish living room with a cozy fireplace and a spacious bedroom with a large walk-in closet. The kitchen features an attractive lighted glass display cabinet and under-cabinet lighting. The bathroom has a towel warmer for you to enjoy heated towels when you get out of the shower. Have morning coffee on your relaxing sunny balcony overlooking a tranquil courtyard and sparkling pool, away from street noise. Entertain friends on your private balcony, downstairs at the pool or in the clubhouse. Community amenities in the building include a gym, sauna, recently remodeled laundry rooms on every floor, and a gated subterranean garage, where you have your 2 parking stalls and 2 storage lockers. HOA dues include water, hot water, water for the central ACs, as well as gas. Minutes from major employment hubs, popular entertainment, shopping and restaurants, the Glendale Galleria, the Americana, and Whole Foods Market. Close to the 134, 2, 5, and 210 freeways, with easy access to downtown Los Angeles.

Save
Ask
Tour
Hide
Share
Listing Snapshot
Price 
$482,000
Days On Site 
0 Days
Bedrooms 
1
Inside Area (SqFt) 
680 sqft
Total Baths 
1
Full Baths 
1
Partial Baths 
N/A
Lot Size 
0.5145 Acres
Year Built 
1975
MLS Number 
OC26233313
Status 
Active
Property Tax 
N/A
HOA/Condo/Coop Fees 
$525 monthly
Sq Ft Source 
Assessor
Friends & Family
Recent Activity
18 hours agoListing first seen on site
18 hours agoListing updated with changes from the MLS
General Features
Acres 
0.5145
Garage 
Yes
Garage Spaces 
2
Land Lease 
No
Levels 
One
Number Of Stories 
3
Parking 
AssignedUnderground
Parking Spaces 
2
Property Sub Type 
Condominium
Sewer 
Public Sewer
Special Circumstances 
Standard
Water Source 
Public
Interior Features
Appliances 
Convection OvenDishwasherDisposalGas OvenGas RangeMicrowaveRefrigeratorRange Hood
Cooling 
Central Air
Fireplace 
Yes
Fireplace Features 
GasLiving Room
Flooring 
Vinyl
Heating 
Central
Interior 
ElevatorStorageWalk-In Closet(s)
Laundry Features 
Common Area
Main Level Bedrooms 
1
Window Features 
Window CoveringsDrapes
Bathroom 
Bedroom 
Kitchen 
Other 
Features - Walk-In Closet(s)
Save
Ask
Tour
Hide
Share
Exterior Features
Exterior 
Balcony
Patio And Porch 
None
Pool Features 
CommunityAssociation
Windows/Doors 
Window CoveringsDrapes
Community Features
Association Amenities 
ClubhouseFitness CenterGasHot WaterPoolSaunaWater
Association Fee 
$525.0
Association Fee Frequency 
Monthly
Community Features 
CurbsParkStreet LightsSidewalksPool
MLS Area 
628 - Glendale-South of 134 Fwy
School District 
Glendale Unified
Building Access 
Street with stairs
Schools
School District
Glendale Unified
Elementary School
Unknown
Middle School
Unknown
High School
Unknown


This information is for your personal, non-commercial use and may not be used for any purpose other than to identify prospective properties you may be interested in purchasing. The display of MLS data is usually deemed reliable but is NOT guaranteed accurate by the MLS. Buyers are responsible for verifying the accuracy of all information and should investigate the data themselves or retain appropriate professionals. Information from sources other than the Listing Agent may have been included in the MLS data. Unless otherwise specified in writing, the Broker/Agent has not and will not verify any information obtained from other sources. The Broker/Agent providing the information contained herein may or may not have been the Listing and/or Selling Agent.

Neighborhood & Commute
Source: Walkscore
Disclosure: Community information and market data powered by Constellation Data Labs. Information is deemed reliable but not guaranteed.
Save
Ask
Tour
Hide
Share