Save
Ask
Tour
Hide
Share
$1,850,000
New Listing

135 Sawbuck
Irvine, CA 92618

For Sale|Condominium|Active
4
Beds
5
Total Baths
4
Full Baths
1
Partial Bath
3,210
SqFt
$576
/SqFt
2025
Built
Subdivision:
Sky
County:
Orange
Listed by Changqing Xiong of Pacific Sterling Realty [email protected]
Call Now: (949) 873-6111
Is this the listing for you? We can help make it yours.
(949) 873-6111
135 Sawbuck135 Sawbuck135 Sawbuck135 Sawbuck
Save
Ask
Tour
Hide
Share

Mortgage Calculator

Monthly Payment (Est.)

Enter an interest rate to see your estimated monthly payment.
Calculator powered by Showcase IDX, a Constellation1 Company. Copyright ©2026 Information is deemed reliable but not guaranteed.

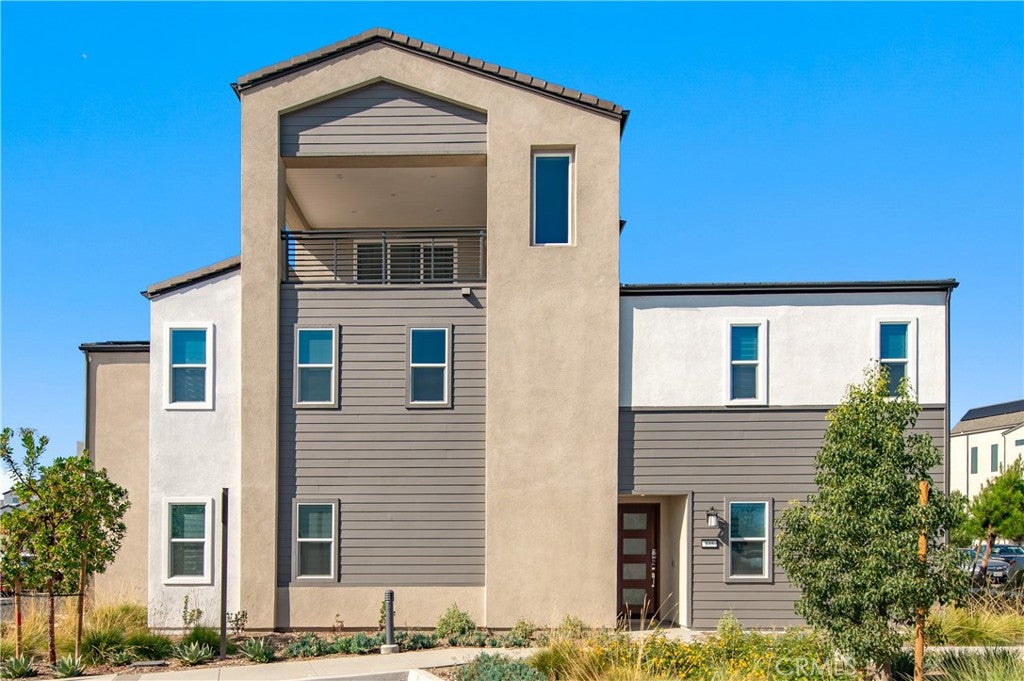
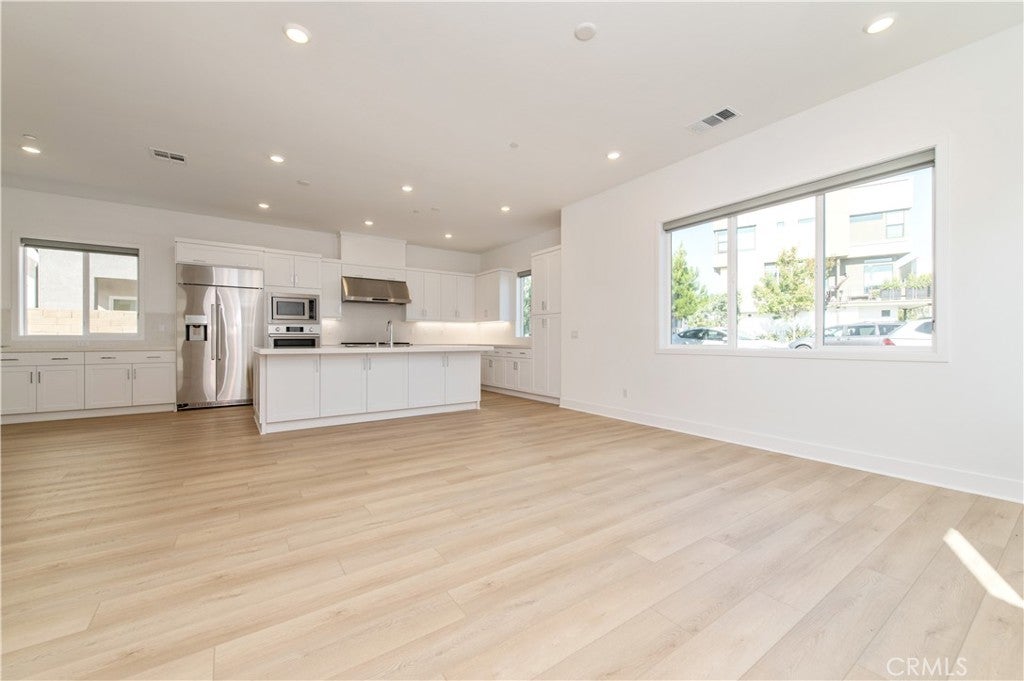
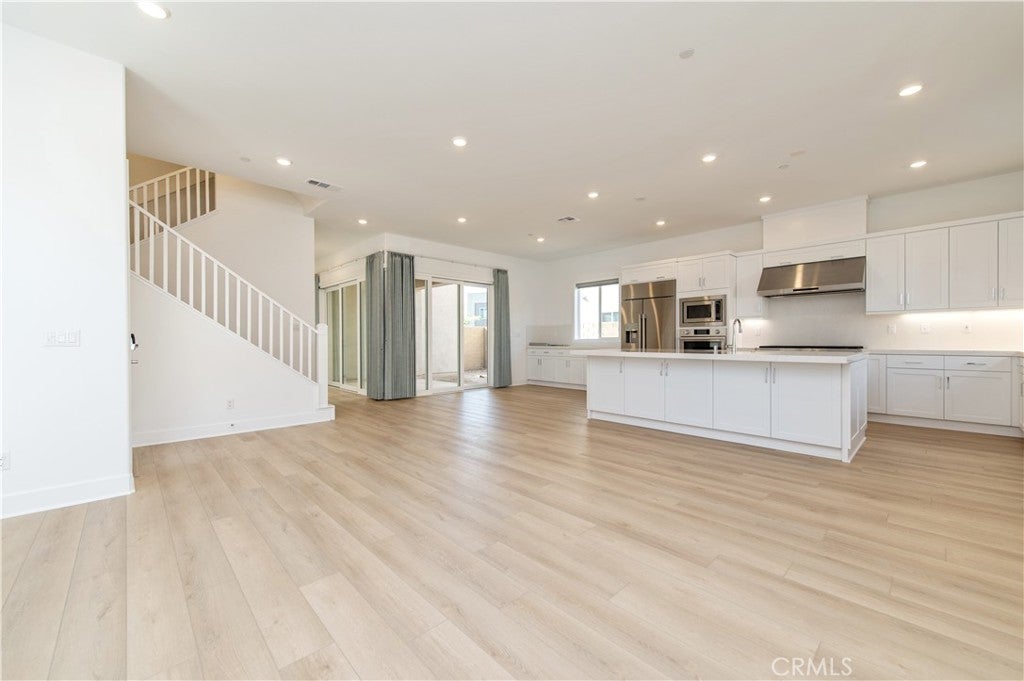
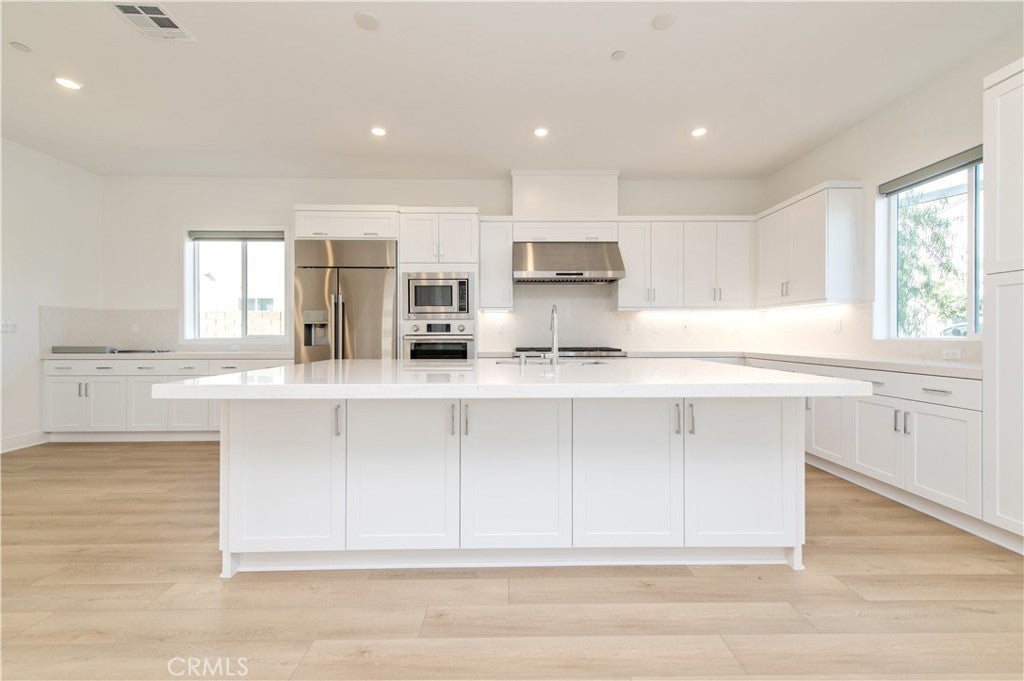
Never-lived-in masterpiece with extensive premium builder upgrades! Welcome to this pristine, brand-new single-family residence in the prestigious Skye (Plan 3) at Rise in Irvine’s Great Park Neighborhoods. This turnkey 4-bed, 5-bath home showcases a bright, open-concept layout elevated with high-end designer finishes throughout. The chef’s gourmet kitchen features premium appliances, custom cabinetry, and a massive center island opening seamlessly to spacious living areas. Upstairs, an oversized multi-functional loft provides the ideal space for an entertainment lounge or executive office. The luxurious primary suite boasts a spa-inspired bath and an expansive walk-in closet. Energy-efficient highlights include fully owned solar panels and a tankless water heater. Enjoy resort-style Great Park amenities—Junior Olympic pools, spas, sports courts, and clubhouses. A rare opportunity to be the very first to call this architectural gem home.

Save
Ask
Tour
Hide
Share
Listing Snapshot
Price 
$1,850,000
Days On Site 
0 Days
Bedrooms 
4
Inside Area (SqFt) 
3,210 sqft
Total Baths 
5
Full Baths 
4
Partial Baths 
1
Lot Size 
1.7823 Acres
Year Built 
2025
MLS Number 
OC26234478
Status 
Active
Property Tax 
N/A
HOA/Condo/Coop Fees 
$240 monthly
Sq Ft Source 
Assessor
Friends & Family
Recent Activity
17 hours agoListing first seen on site
17 hours agoListing updated with changes from the MLS
General Features
Acres 
1.7823
Attached Garage 
Yes
Foundation 
Slab
Garage 
Yes
Garage Spaces 
2
Land Lease 
No
Levels 
Three Or More
Number Of Stories 
3
Parking 
AttachedGarage
Parking Spaces 
2
Property Sub Type 
Condominium
Security 
Carbon Monoxide Detector(s)
Sewer 
Public Sewer
Special Circumstances 
Standard
Utilities 
Cable AvailableElectricity AvailableNatural Gas AvailableSewer AvailableWater Available
Water Source 
Public
Interior Features
Appliances 
DishwasherElectric OvenGas Cooktop
Cooling 
Central Air
Electric 
220 Volts in Garage
Fireplace Features 
None
Flooring 
CarpetTileVinyl
Interior 
PantryWalk-In Closet(s)
Laundry Features 
Inside
Main Level Bedrooms 
1
Spa 
Yes
Window Features 
Window CoveringsDrapes
Dining Room 
Family Room 
Kitchen 
Features - Kitchen Island
Laundry 
Living Room 
Master Bathroom 
Master Bedroom 
Other 
Features - Walk-In Closet(s)
Save
Ask
Tour
Hide
Share
Exterior Features
Fencing 
Brick
Pool Features 
CommunityAssociation
Roof 
Tile
Spa 
Yes
Spa Features 
Community
View 
None
Waterview 
None
Windows/Doors 
Window CoveringsDrapes
Community Features
Association Amenities 
BarbecuePicnic AreaPlaygroundPoolSpa/Hot Tub
Association Fee 
$240.0
Association Fee Frequency 
Monthly
Community Features 
ParkSidewalksPool
MLS Area 
GP - Great Park
School District 
Saddleback Valley Unified
Financing Terms Available 
CashConventional1031 Exchange
Building Access 
1
Schools
School District
Saddleback Valley Unified
Elementary School
Unknown
Middle School
Unknown
High School
El Toro


This information is for your personal, non-commercial use and may not be used for any purpose other than to identify prospective properties you may be interested in purchasing. The display of MLS data is usually deemed reliable but is NOT guaranteed accurate by the MLS. Buyers are responsible for verifying the accuracy of all information and should investigate the data themselves or retain appropriate professionals. Information from sources other than the Listing Agent may have been included in the MLS data. Unless otherwise specified in writing, the Broker/Agent has not and will not verify any information obtained from other sources. The Broker/Agent providing the information contained herein may or may not have been the Listing and/or Selling Agent.

Neighborhood & Commute
Source: Walkscore
Disclosure: Community information and market data powered by Constellation Data Labs. Information is deemed reliable but not guaranteed.
Save
Ask
Tour
Hide
Share