Save
Ask
Tour
Hide
Share
$1,499,900
2 Days On Site

1209 Rivington
Irvine, CA 92612

For Sale|Condominium|Active
2
Beds
3
Total Baths
2
Full Baths
1
Partial Bath
1,795
SqFt
$836
/SqFt
2024
Built
Subdivision:
Lexington at Central Park West
County:
Orange
Listed by Aximu Yilamujiang of Great Park Realty [email protected]
Call Now: (949) 873-6111
Is this the listing for you? We can help make it yours.
(949) 873-6111
1209 Rivington1209 Rivington1209 Rivington1209 Rivington
Save
Ask
Tour
Hide
Share

Mortgage Calculator

Monthly Payment (Est.)

Enter an interest rate to see your estimated monthly payment.
Calculator powered by Showcase IDX, a Constellation1 Company. Copyright ©2026 Information is deemed reliable but not guaranteed.

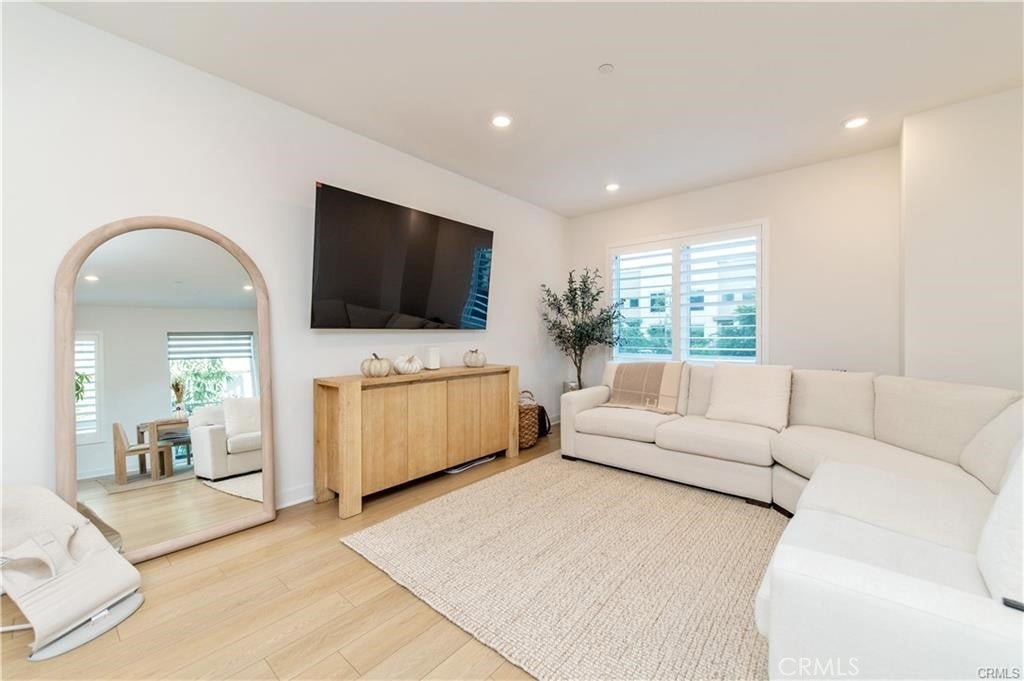
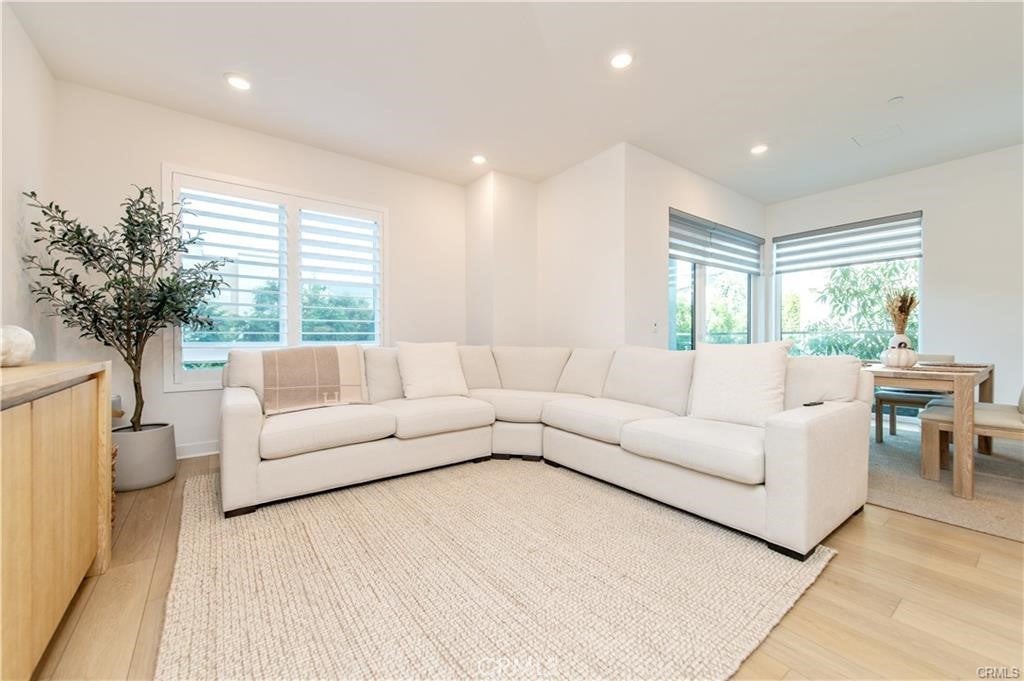
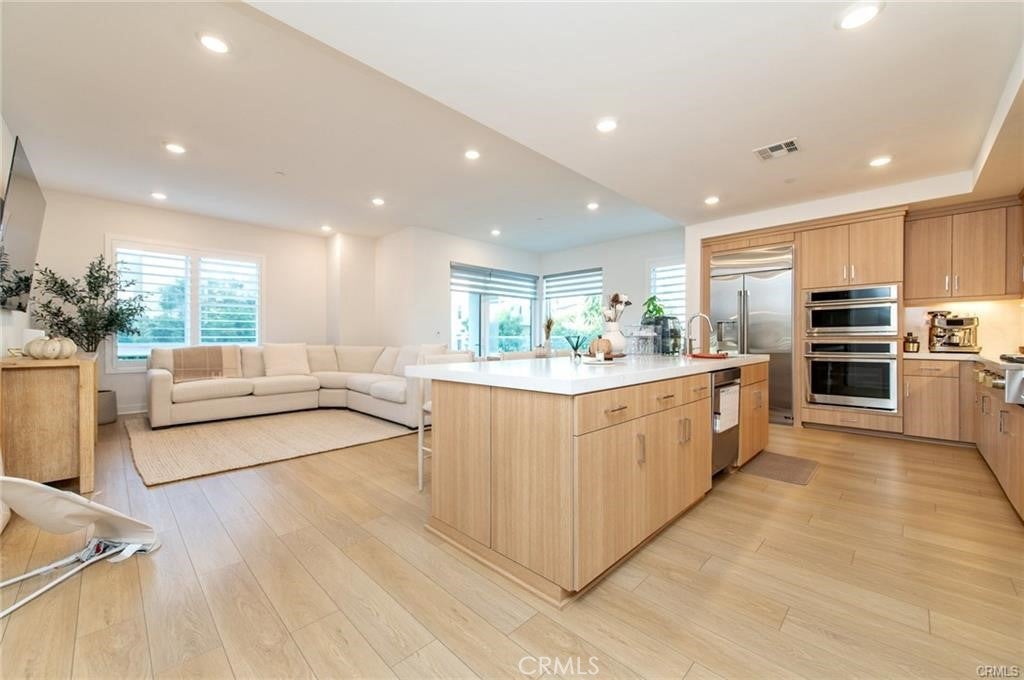
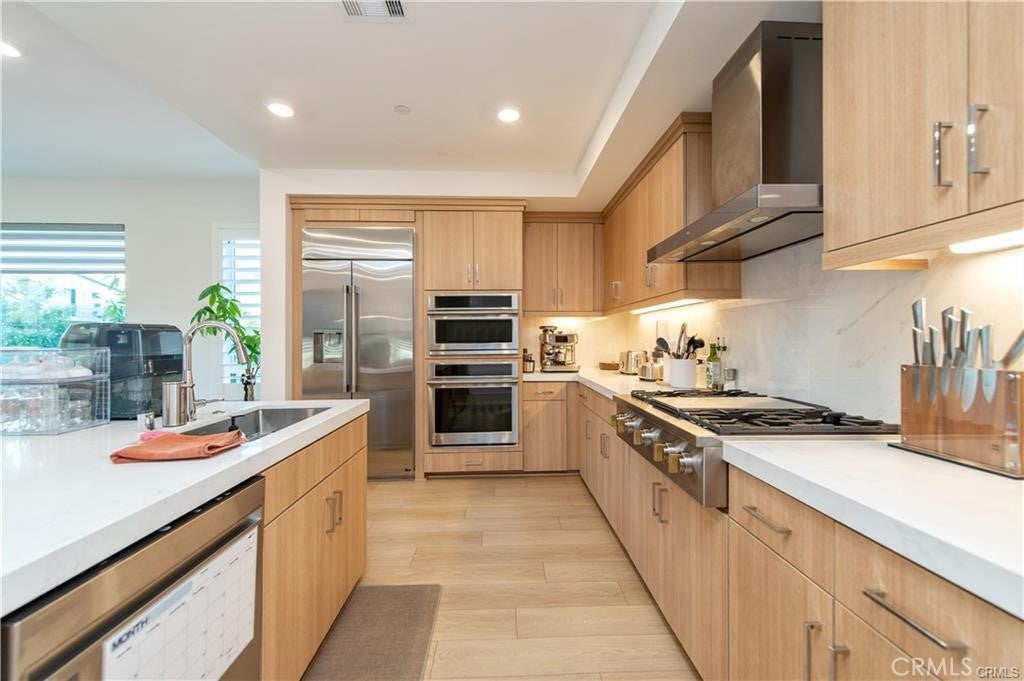
Welcome to 1209 Rivington—a highly desirable corner unit offering exceptional privacy with only one shared wall. Enjoy an oversized balcony with beautiful neighborhood view. This 1,794 sq ft home in Lexington at Central Park West blends modern architecture with upscale amenities. Luxury vinyl flooring flows throughout the open layout, highlighted by a gourmet chef’s kitchen with sleek European cabinetry, a designer backsplash, and a generous island. Floor-to-ceiling windows fill the space with natural light, creating a bright and airy atmosphere. The home features two ensuite bedrooms—including a spacious primary suite and a private junior suite—plus a powder room for guests. Premium parking includes two oversized side-by-side spaces with no neighbor on one side, just steps from the elevator. Community amenities include a state-of-the-art fitness center, co-working spaces, a dog park, and landscaped outdoor lounges with BBQs. The location offers walkable access to North Italia, Houston’s, and Mother’s Market, with a pedestrian bridge under construction to connect Lexington directly to the shopping center. Experience elevated urban living with the privacy and comfort of a corner home in the heart of Orange County.

Save
Ask
Tour
Hide
Share
Listing Snapshot
Price 
$1,499,900
Days On Site 
2 Days
Bedrooms 
2
Inside Area (SqFt) 
1,795 sqft
Total Baths 
3
Full Baths 
2
Partial Baths 
1
Lot Size 
5.7413 Acres
Year Built 
2024
MLS Number 
OC26235451
Status 
Active
Property Tax 
N/A
HOA/Condo/Coop Fees 
$638 monthly
Sq Ft Source 
Assessor
Friends & Family
Recent Activity
9 hours agoStatus changed to Active
9 hours agoListing updated with changes from the MLS
3 days agoListing first seen on site
General Features
Acres 
5.7413
Garage 
Yes
Garage Spaces 
2
Green Energy Efficient 
Appliances
Land Lease 
No
Levels 
One
Number Of Stories 
1
Parking Spaces 
2
Property Sub Type 
Condominium
Security 
Carbon Monoxide Detector(s)Fire Sprinkler SystemSmoke Detector(s)24 Hour Security
Sewer 
Public Sewer
Special Circumstances 
Standard
Water Source 
Public
Interior Features
Appliances 
Convection OvenDishwasherENERGY STAR Qualified AppliancesElectric OvenDisposalGas RangeMicrowaveRefrigeratorRange HoodTankless Water HeaterDryerWasherWasher/Dryer Stacked
Cooling 
Central Air
Fireplace Features 
None
Flooring 
Vinyl
Heating 
Central
Interior 
Breakfast BarEat-in KitchenOpen FloorplanRecessed LightingStorageWalk-In Closet(s)
Main Level Bedrooms 
2
Spa 
Yes
Bathroom 
EntryFoyer 
Kitchen 
Living Room 
Master Bathroom 
Master Bedroom 
Other 
Features - Walk-In Closet(s)
Save
Ask
Tour
Hide
Share
Exterior Features
Exterior 
Balcony
Patio And Porch 
CoveredPatio
Pool Features 
CommunityHeatedLapAssociation
Spa 
Yes
Spa Features 
CommunityHeated
View 
Neighborhood
Waterview 
Neighborhood
Community Features
Association Amenities 
ClubhouseSport CourtDog ParkFitness CenterMeeting RoomManagementBarbecuePlaygroundPoolSpa/Hot TubSecurity
Association Fee 
$638.0
Association Fee Frequency 
Monthly
Additional Association Fee 
$193.0
Community Features 
CurbsParkStreet LightsSidewalksPool
MLS Area 
AA - Airport Area
School District 
Santa Ana Unified
Financing Terms Available 
CashConventional
Building Access 
front
Schools
School District
Santa Ana Unified
Elementary School
Unknown
Middle School
Unknown
High School
Unknown


This information is for your personal, non-commercial use and may not be used for any purpose other than to identify prospective properties you may be interested in purchasing. The display of MLS data is usually deemed reliable but is NOT guaranteed accurate by the MLS. Buyers are responsible for verifying the accuracy of all information and should investigate the data themselves or retain appropriate professionals. Information from sources other than the Listing Agent may have been included in the MLS data. Unless otherwise specified in writing, the Broker/Agent has not and will not verify any information obtained from other sources. The Broker/Agent providing the information contained herein may or may not have been the Listing and/or Selling Agent.

Neighborhood & Commute
Source: Walkscore
Disclosure: Community information and market data powered by Constellation Data Labs. Information is deemed reliable but not guaranteed.
Save
Ask
Tour
Hide
Share