Save
Ask
Tour
Hide
Share
$1,828,800
New Listing

1141 Salinas Avenue
Costa Mesa, CA 92626

For Sale|Single Family Residence|Active
4
Beds
3
Total Baths
2
Full Baths
1
Partial Bath
2,594
SqFt
$705
/SqFt
1979
Built
Subdivision:
Wimbledon Village (WVIL)
County:
Orange
Listed by Stephanie Young of Coldwell Banker Realty [email protected]
Call Now: (949) 873-6111
Is this the listing for you? We can help make it yours.
(949) 873-6111
Upcoming Open Houses
Sat, Nov 14, 1:00 PM - 4:00 PM
Sun, Nov 15, 1:00 PM - 4:00 PM
1141 Salinas Avenue1141 Salinas Avenue1141 Salinas Avenue1141 Salinas Avenue
Save
Ask
Tour
Hide
Share

Mortgage Calculator

Monthly Payment (Est.)

Enter an interest rate to see your estimated monthly payment.
Calculator powered by Showcase IDX, a Constellation1 Company. Copyright ©2026 Information is deemed reliable but not guaranteed.

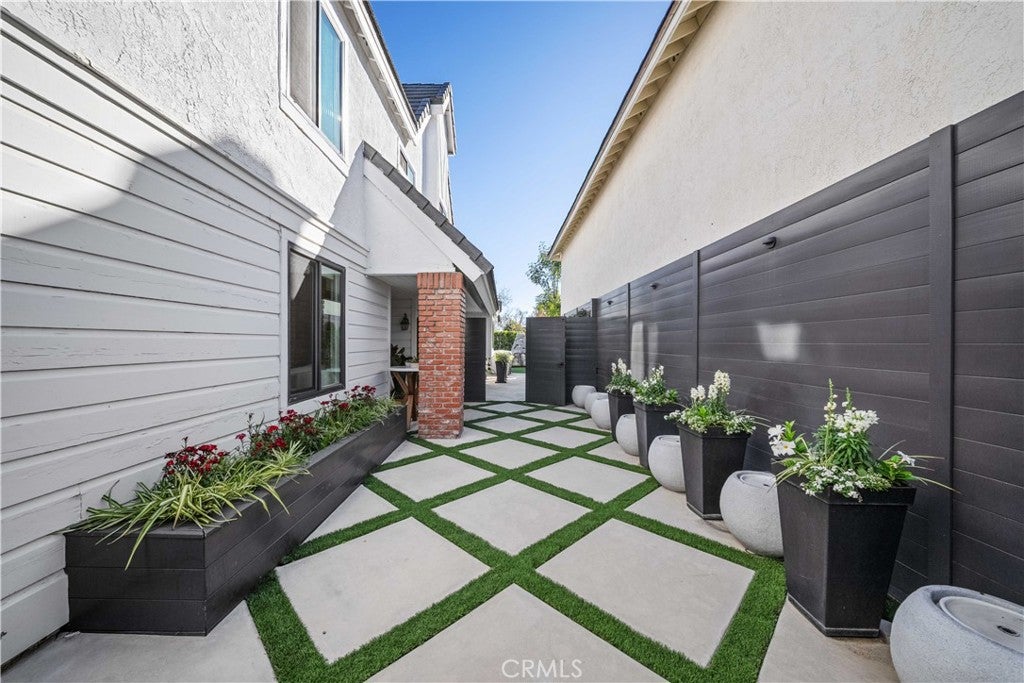
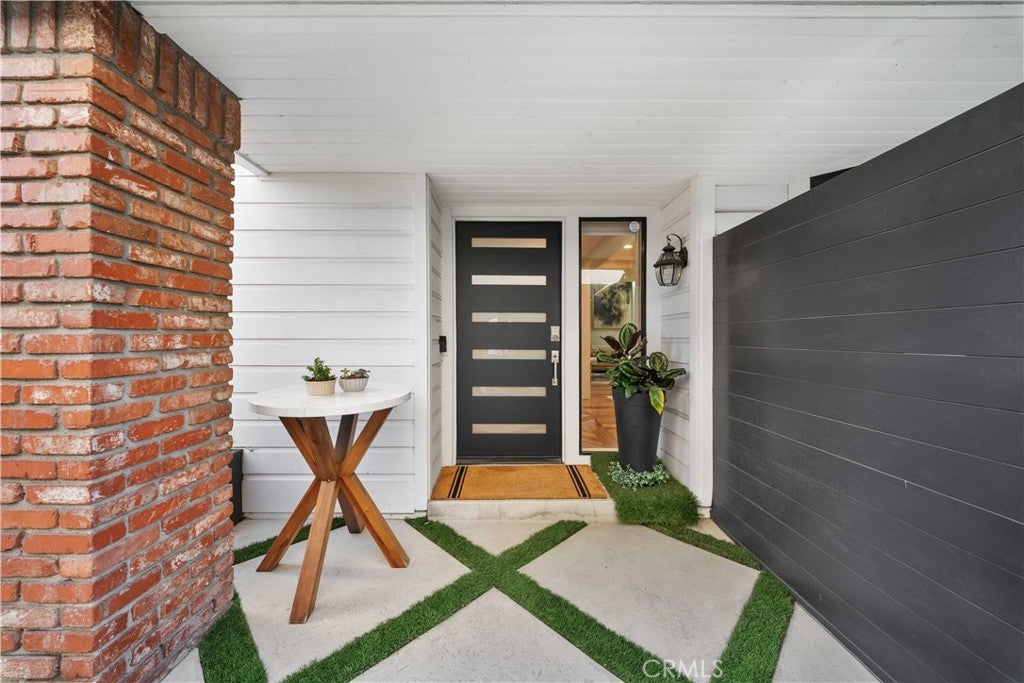
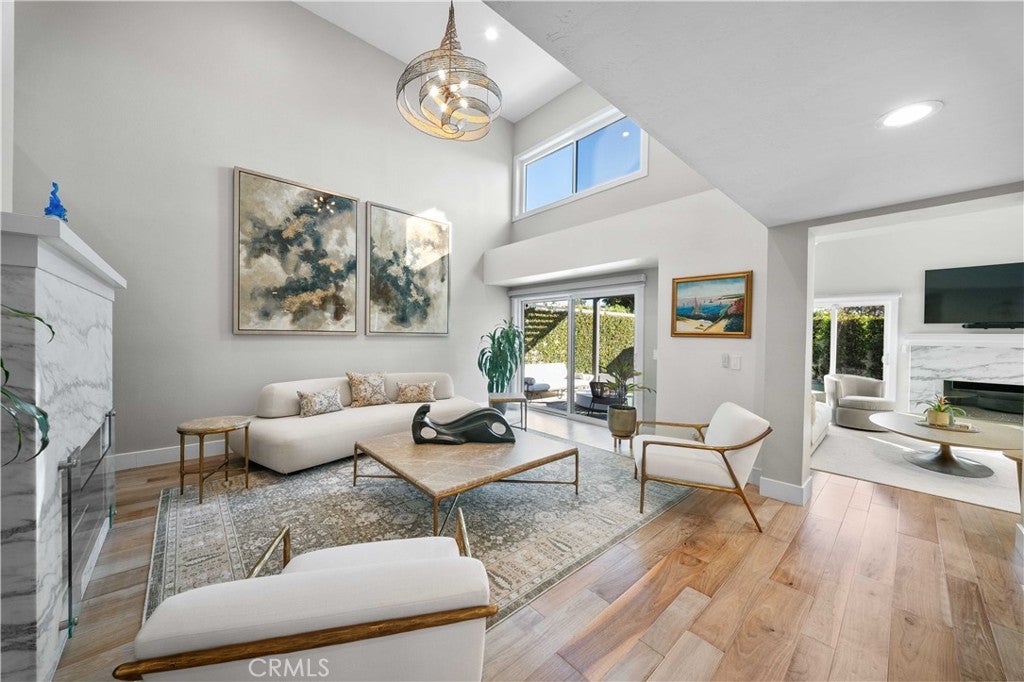
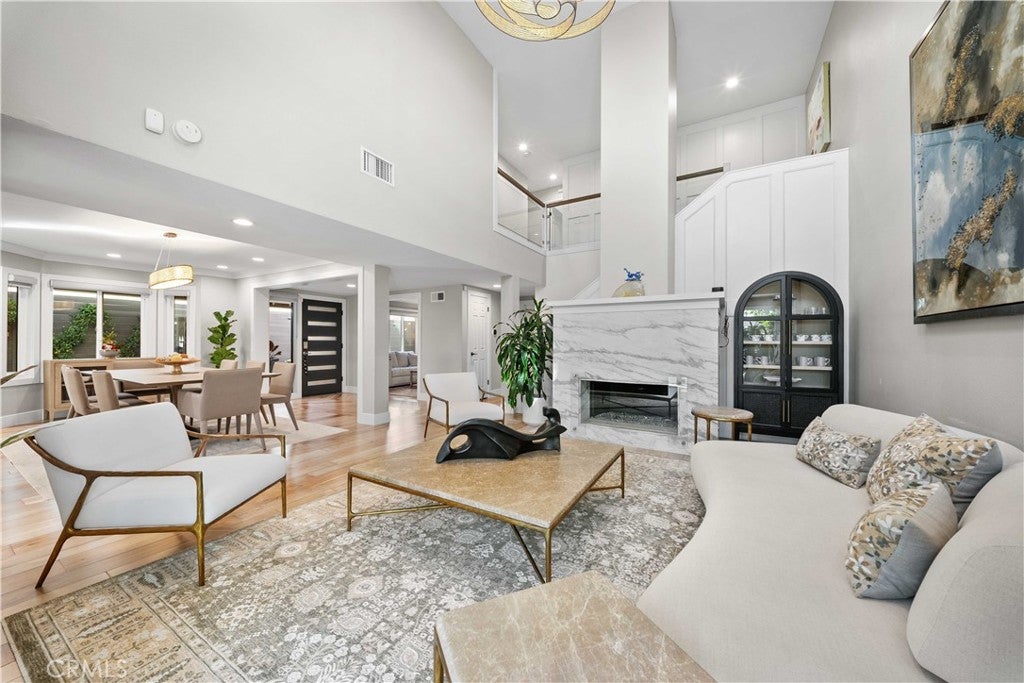
Refined finishes and striking architectural details define this upgraded contemporary home in Costa Mesa’s sought-after Wimbledon Village. A chevron-patterned entry introduces vaulted ceilings, expansive windows, and light-filled living spaces. A marble-surround fireplace anchors the formal living room, while a chandelier enhances the elegant dining room. The kitchen features white and gray cabinetry, quartz countertops, a subway tile backsplash, stainless steel appliances, an apron-front sink, and reverse-osmosis drinking water. Counter seating and a bay-window breakfast nook invite casual dining beneath a tray ceiling accented with wainscoting. A separate family room features a second fireplace with a custom marble surround and mantel. The spacious primary suite offers a spa-inspired bath with a soaking tub, separate shower, and generous vanity with custom mirrors. Generously sized secondary bedrooms share a Jack-and-Jill bath, complemented by a bonus play area. A main-level bedroom and bath provide flexibility for guests or an office. Upgraded closet shelving throughout the bedrooms and upstairs hallway, plus pull-down attic access, enhance storage. Upgraded fixtures, tunable color-temperature recessed lighting, and Lutron smart switches with dimmers create a tailored ambiance. Connected features include keyless entry, myQ garage connectivity, an Ecobee thermostat, a Ring doorbell, and Ring cameras. The garage adds an EV charging port, cabinets, storage racks, and upgraded lighting. Thoughtful landscaping and backyard turf create an inviting outdoor retreat. Enjoy HOA pool, spa, tennis, pickleball, and barbecue amenities, plus a neighborhood playground and park with a walking path. Convenient access to major freeways, South Coast Plaza, dining, and entertainment completes this exceptional offering.

Save
Ask
Tour
Hide
Share
Listing Snapshot
Price 
$1,828,800
Days On Site 
0 Days
Bedrooms 
4
Inside Area (SqFt) 
2,594 sqft
Total Baths 
3
Full Baths 
2
Partial Baths 
1
Lot Size 
0.1136 Acres
Year Built 
1979
MLS Number 
OC26236008
Status 
Active
Property Tax 
N/A
HOA/Condo/Coop Fees 
$225 monthly
Sq Ft Source 
Assessor
Friends & Family
Recent Activity
10 hours agoListing first seen on site
10 hours agoListing updated with changes from the MLS
General Features
Acres 
0.1136
Attached Garage 
Yes
Direction Faces 
North
Disclosures 
CovenantsRestrictionsDisclosureHoaDisclosure
Foundation 
Slab
Garage 
Yes
Garage Spaces 
3
Land Lease 
No
Levels 
Two
Number Of Stories 
2
Parking 
AttachedDirect AccessDrivewayGarage Faces FrontGarageGarage Door OpenerSide By Side
Parking Spaces 
3
Property Condition 
Updated/Remodeled
Property Sub Type 
Single Family Residence
Security 
Carbon Monoxide Detector(s)Smoke Detector(s)
Sewer 
Public Sewer
Special Circumstances 
Standard
Style 
CapeCodContemporary
Utilities 
Cable AvailableElectricity ConnectedNatural Gas ConnectedPhone AvailableSewer ConnectedUnderground UtilitiesWater Connected
Water Source 
Public
Interior Features
Appliances 
DishwasherDisposalGas OvenGas RangeMicrowaveRefrigeratorRange HoodVented Exhaust FanWater Heater
Cooling 
Central Air
Electric 
220 Volts in Garage
Fireplace 
Yes
Fireplace Features 
Family RoomLiving Room
Flooring 
TileWood
Heating 
Central
Interior 
Breakfast BarCrown MoldingCathedral Ceiling(s)High CeilingsOpen FloorplanRecessed LightingWalk-In Closet(s)
Laundry Features 
Washer HookupGas Dryer HookupInsideIn Garage
Main Level Bedrooms 
1
Spa 
Yes
Window Features 
Double Pane WindowsShutters
Attic 
Bathroom 
Bedroom 
Bonus Room 
Dining Room 
EntryFoyer 
Family Room 
Kitchen 
Living Room 
Master Bedroom 
Other 
Features - Walk-In Closet(s)
Save
Ask
Tour
Hide
Share
Exterior Features
Fencing 
BrickWoodWrought Iron
Lot Features 
Back YardFront YardLandscapedLevel
Patio And Porch 
EnclosedPatio
Pool Features 
Association
Road Frontage 
City Street
Roof 
Concrete
Spa 
Yes
View 
Neighborhood
Waterview 
Neighborhood
Windows/Doors 
Double Pane WindowsShutters
Community Features
Association Amenities 
BarbecuePoolSpa/Hot Tub
Association Fee 
$225.0
Association Fee Frequency 
Monthly
Community Features 
CurbsStreet LightsSuburbanSidewalks
MLS Area 
C3 - South Coast Metro
School District 
Newport Mesa Unified
Financing Terms Available 
CashConventionalFHAVA Loan
Building Access 
1
Roads 
Paved
Schools
School District
Newport Mesa Unified
Elementary School
Paularino
Middle School
Costa Mesa
High School
Costa Mesa


This information is for your personal, non-commercial use and may not be used for any purpose other than to identify prospective properties you may be interested in purchasing. The display of MLS data is usually deemed reliable but is NOT guaranteed accurate by the MLS. Buyers are responsible for verifying the accuracy of all information and should investigate the data themselves or retain appropriate professionals. Information from sources other than the Listing Agent may have been included in the MLS data. Unless otherwise specified in writing, the Broker/Agent has not and will not verify any information obtained from other sources. The Broker/Agent providing the information contained herein may or may not have been the Listing and/or Selling Agent.

Neighborhood & Commute
Source: Walkscore
Disclosure: Community information and market data powered by Constellation Data Labs. Information is deemed reliable but not guaranteed.
Save
Ask
Tour
Hide
Share