
3501 RivingtonIrvine, CA 92612
Mortgage Calculator
Monthly Payment (Est.)
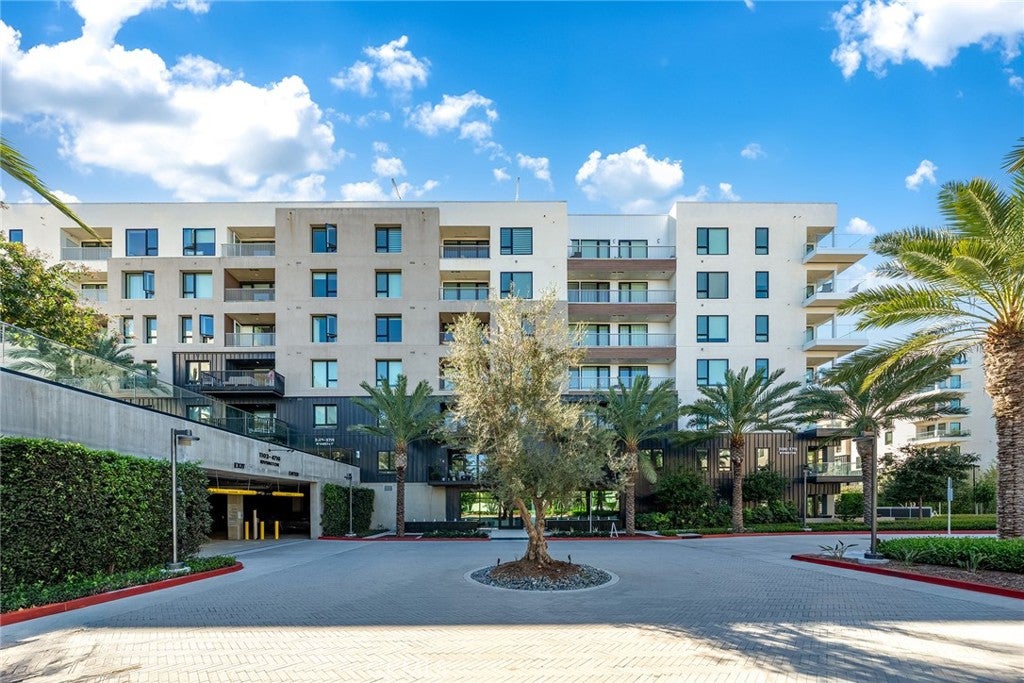
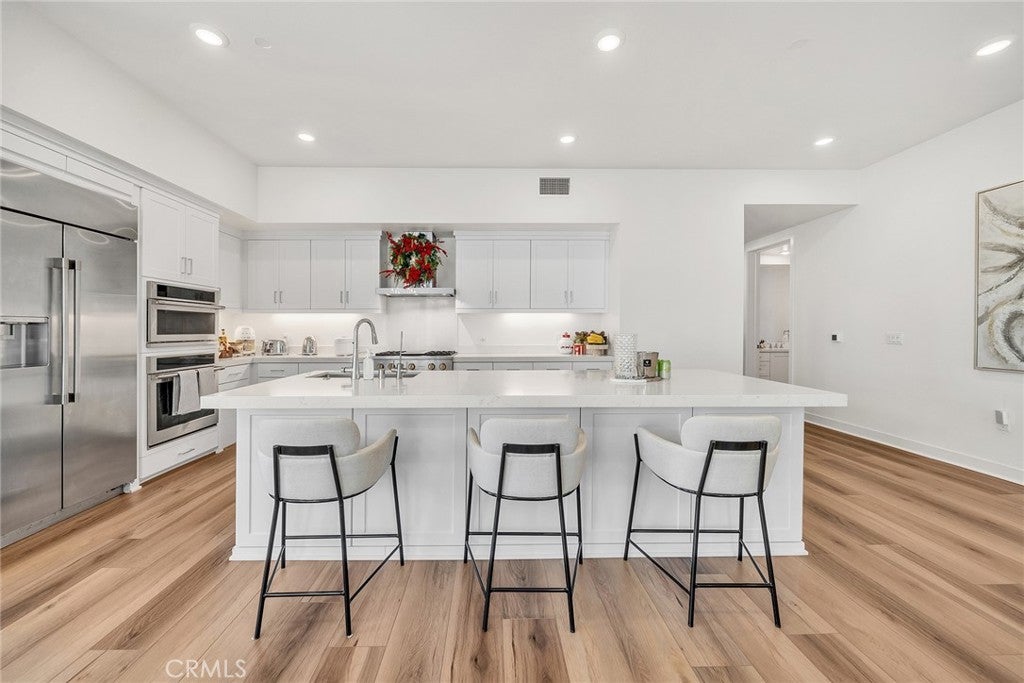
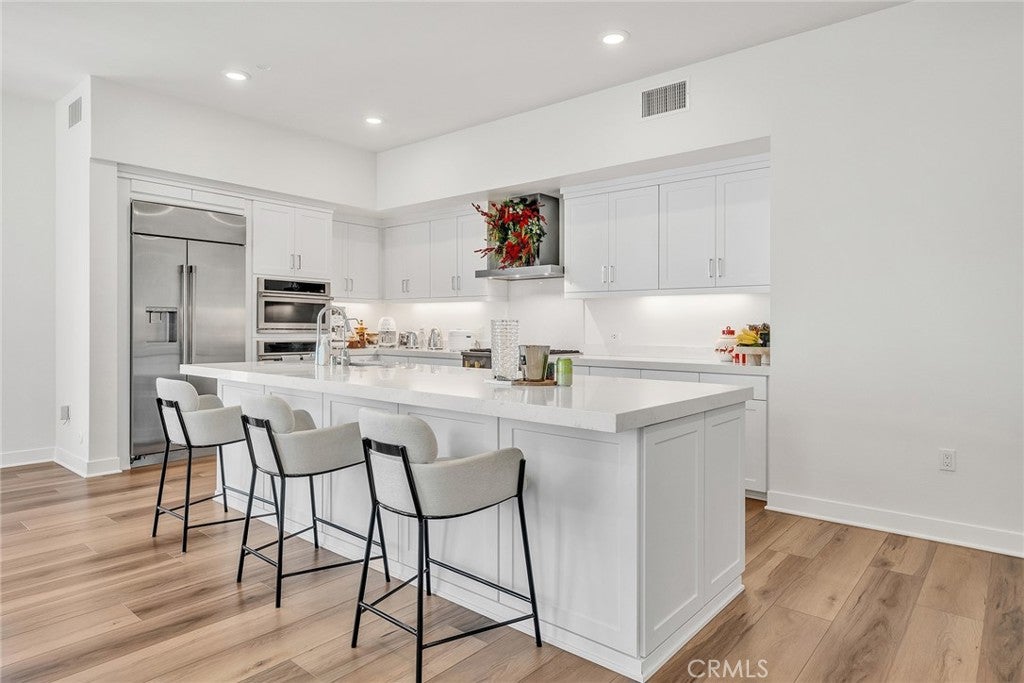
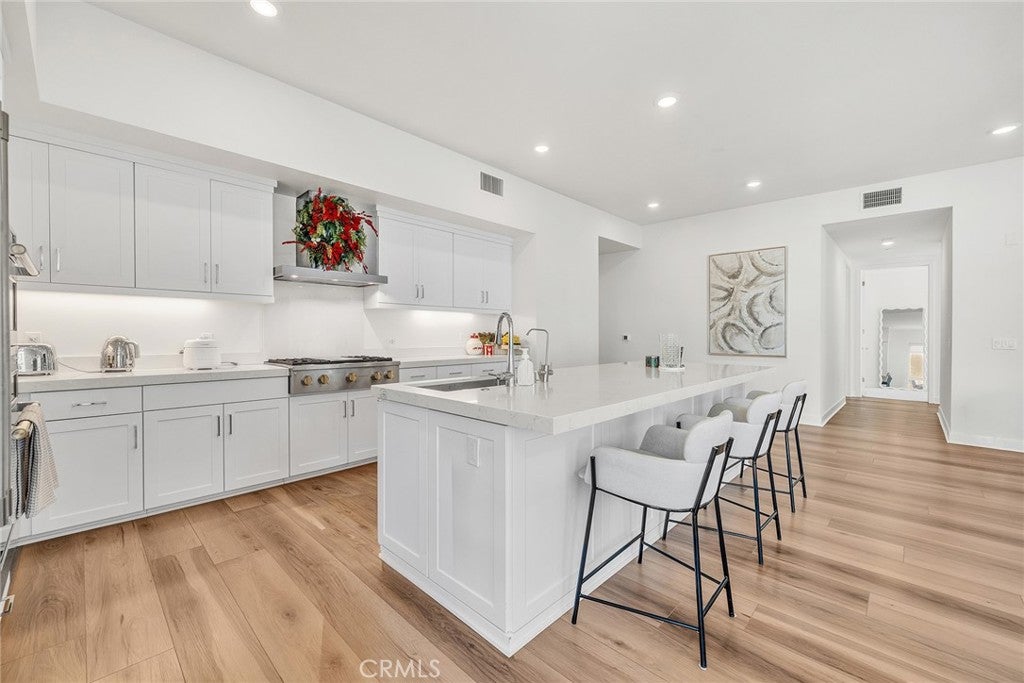
Enter an interest rate to see your estimated monthly payment.CONTEMPORARY STYLE, URBAN LIVING & RESORT-INSPIRED LIFESTYLE—ALL AT CENTRAL PARK WEST. Featuring 3 bedrooms and 3 bathrooms, 3501 Rivington offers a versatile layout with ample space for everyday living, hosting guests, or creating a dedicated home office. Beautifully maintained by its original owner, this contemporary residence in Lexington at Central Park West combines a crisp white interior palette, clean lines, and a private balcony with an impressive collection of resort-style community amenities. The living spaces offer a cohesive, modern feel, providing a welcoming setting for both relaxing and entertaining. The chef-inspired kitchen features sleek quartz countertops, an oversized center island, and a premium GE Monogram smart appliance suite, including a built-in refrigerator, oven, gas cooktop, and dishwasher, while the private balcony extends the living experience outdoors—an inviting spot for morning coffee or unwinding at the end of the day. Gated parking provides controlled access and added everyday convenience. Beyond the residence, Central Park West offers a lifestyle centered on recreation and relaxation. Community pools, spa, clubhouse spaces, fitness facilities, and outdoor gathering areas bring a resort-inspired experience to everyday living. Whether enjoying a workout, relaxing poolside, or gathering with guests, these amenities make life at home even more rewarding.The residence is conveniently located near a planned pedestrian bridge, expected to be completed in 2027, which will provide residents with easy walking access to the nearby shopping plaza. Just minutes from Fashion Island, South Coast Plaza, UC Irvine, John Wayne Airport, and Newport Beach, this spectacular residence offers the very best of Orange County living.
| yesterday | Status changed to Active | |
| yesterday | Listing updated with changes from the MLS | |
| 3 days ago | Listing first seen on site |

This information is for your personal, non-commercial use and may not be used for any purpose other than to identify prospective properties you may be interested in purchasing. The display of MLS data is usually deemed reliable but is NOT guaranteed accurate by the MLS. Buyers are responsible for verifying the accuracy of all information and should investigate the data themselves or retain appropriate professionals. Information from sources other than the Listing Agent may have been included in the MLS data. Unless otherwise specified in writing, the Broker/Agent has not and will not verify any information obtained from other sources. The Broker/Agent providing the information contained herein may or may not have been the Listing and/or Selling Agent.

Did you know? You can invite friends and family to your search. They can join your search, rate and discuss listings with you.