Save
Ask
Tour
Hide
Share
$1,388,000
4 Days On Site

1303 Rivington
Irvine, CA 92612

Condominium|Coming Soon
2
Beds
3
Total Baths
3
Full Baths
1,826
SqFt
$760
/SqFt
2024
Built
Subdivision:
Lexington at Central Park West
County:
Orange
Listed by Jessica Zheng of Wetrust Realty [email protected]
Call Now: (949) 873-6111
Is this the listing for you? We can help make it yours.
(949) 873-6111
1303 Rivington1303 Rivington1303 Rivington1303 Rivington
Save
Ask
Tour
Hide
Share

Mortgage Calculator

Monthly Payment (Est.)

Enter an interest rate to see your estimated monthly payment.
Calculator powered by Showcase IDX, a Constellation1 Company. Copyright ©2026 Information is deemed reliable but not guaranteed.

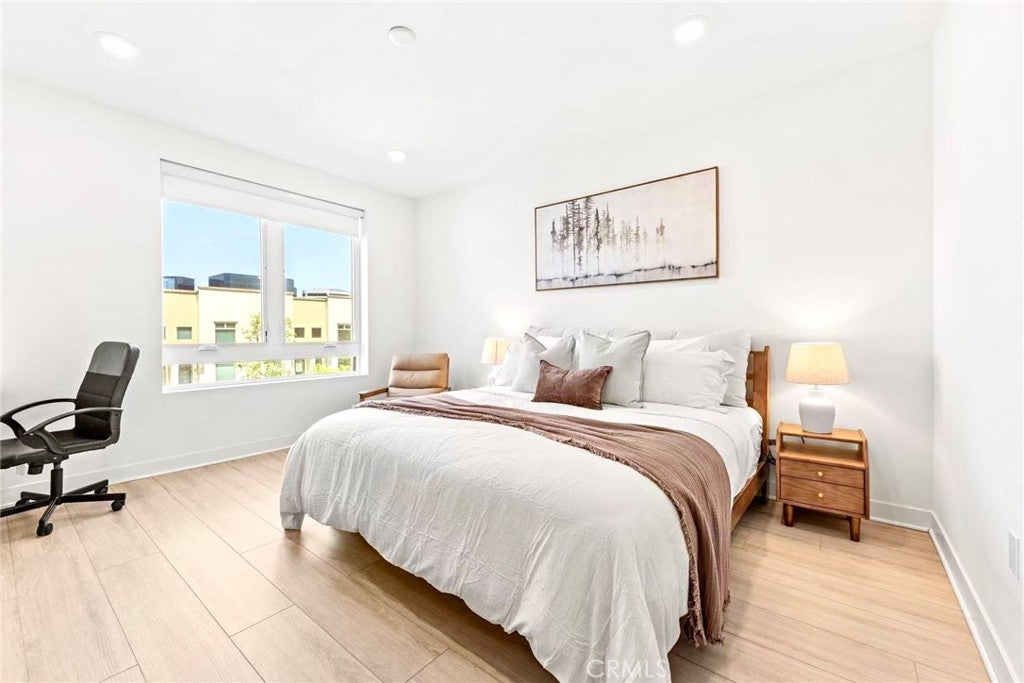
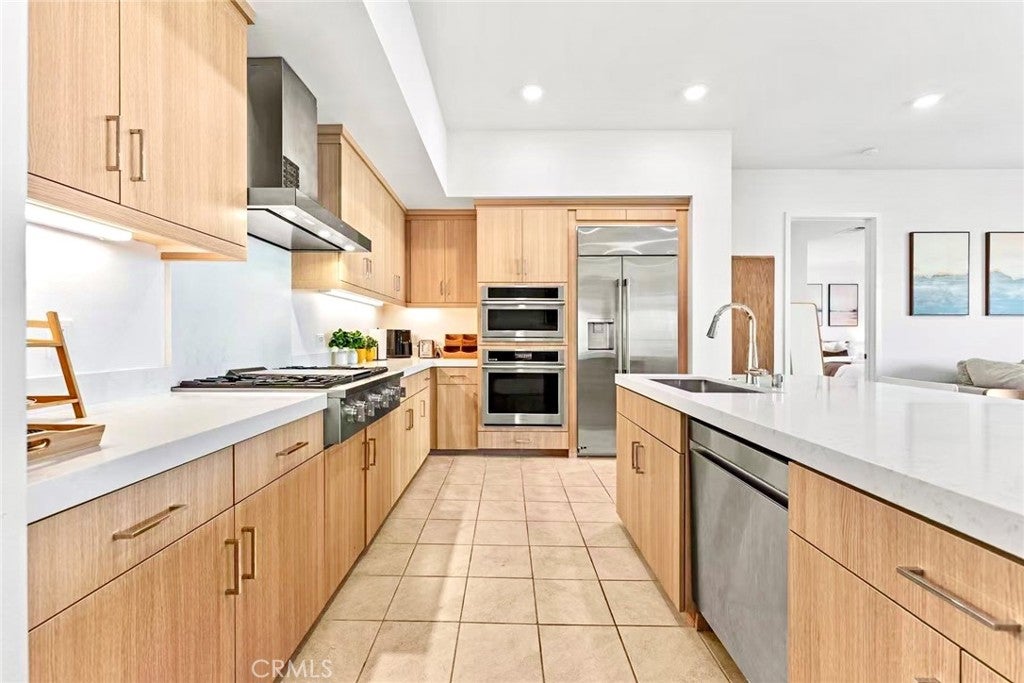
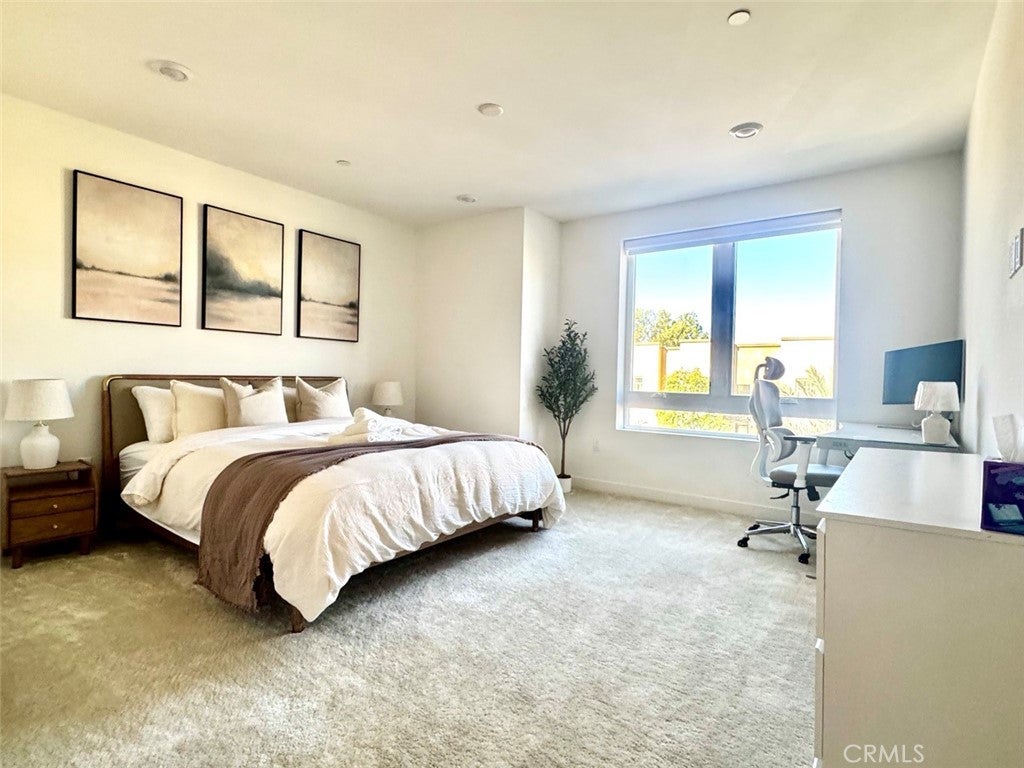
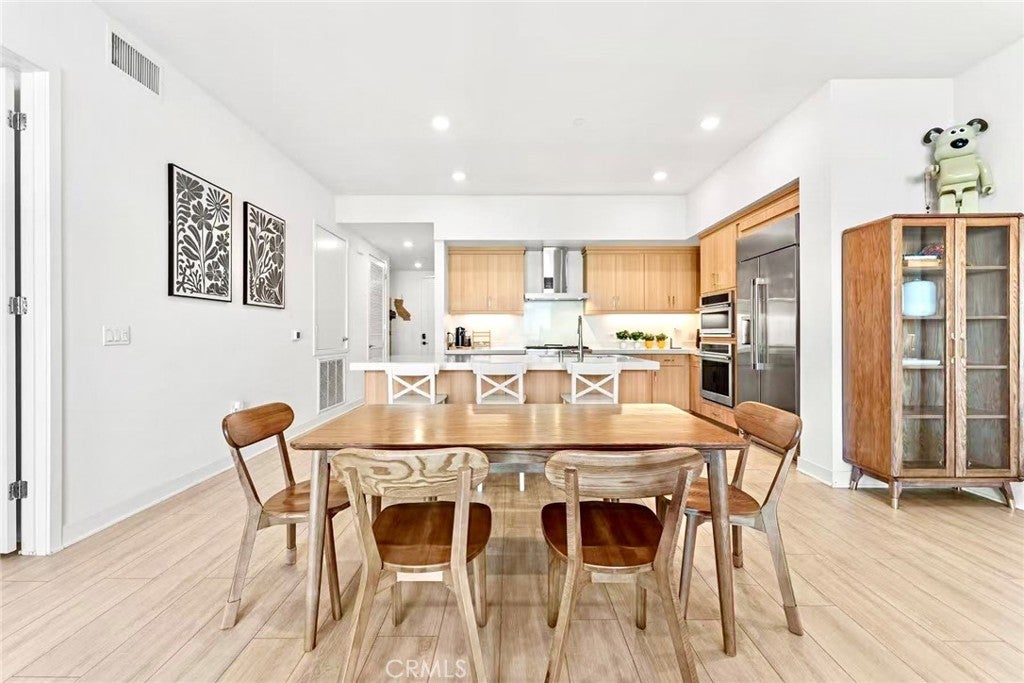
Welcome to 1303 Rivington at Lexington, Central Park West, Irvine! Enjoy spacious single-level living in this desirable residence featuring a dual primary suite floor plan and a versatile home office that can also serve as a guest room or den. Both primary suites offer well-appointed bathrooms with oversized walk-in showers and expansive dual-sink vanities. The open-concept living and dining areas flow seamlessly into a gourmet kitchen featuring premium GE Monogram appliances, elegant quartz countertops, and an oversized center island, ideal for everyday living and entertaining. Luxury vinyl plank flooring extends throughout most of the home, complemented by upgraded plush carpeting in the primary suite. Motorized window coverings throughout add convenience and privacy. A standout feature is the rare, exceptionally spacious private balcony — one of the few oversized outdoor spaces in the community — perfect for outdoor dining, entertaining, or simply enjoying the Southern California lifestyle. Additional highlights include abundant natural light, two assigned underground parking spaces, and convenient elevator access. Residents enjoy resort-style community amenities, including multiple swimming pools, fitness centers, a clubhouse, a residents-only business and conference room, and a dog park. Ideally located within walking distance of shopping and dining, with convenient access to UC Irvine, John Wayne Airport, Newport Beach, and major freeways. Experience upscale, convenient living in one of Irvine’s most desirable communities!

Save
Ask
Tour
Hide
Share
Listing Snapshot
Price 
$1,388,000
Days On Site 
4 Days
Bedrooms 
2
Inside Area (SqFt) 
1,826 sqft
Total Baths 
3
Full Baths 
3
Partial Baths 
N/A
Lot Size 
5.7413 Acres
Year Built 
2024
MLS Number 
OC26236371
Status 
Coming Soon
Property Tax 
N/A
HOA/Condo/Coop Fees 
$831 monthly
Sq Ft Source 
Assessor
Friends & Family
Recent Activity
15 hours agoStatus changed to Coming Soon
15 hours agoListing updated with changes from the MLS
4 days agoListing first seen on site
General Features
Acres 
5.7413
Disclosures 
CovenantsRestrictionsDisclosure
Foundation 
None
Garage 
Yes
Garage Spaces 
2
Green Energy Efficient 
AppliancesConstructionDoors
Land Lease 
No
Levels 
Three Or More
Number Of Stories 
1
Parking 
AssignedCoveredDetached Carport
Parking Spaces 
2
Property Sub Type 
Condominium
Security 
Security GateKey Card EntrySmoke Detector(s)Security Lights24 Hour Security
Sewer 
Public Sewer
Special Circumstances 
Standard
Style 
Modern
Utilities 
Cable AvailableElectricity AvailableNatural Gas AvailableSewer AvailableWater Available
Water Source 
Public
Interior Features
Appliances 
Convection OvenDishwasherElectric RangeDisposalGas OvenIndoor GrillIce MakerMicrowaveRefrigeratorRange HoodTankless Water HeaterDryerWasher
Cooling 
Central AirDual
Fireplace Features 
None
Heating 
Central
Interior 
High CeilingsOpen FloorplanRecessed LightingWalk-In Closet(s)Master Downstairs
Laundry Features 
Laundry Closet
Main Level Bedrooms 
3
Spa 
Yes
Bathroom 
Bedroom 
Family Room 
Kitchen 
Laundry 
Living Room 
Master Bedroom 
Office 
Other 
Features - Walk-In Closet(s)
Save
Ask
Tour
Hide
Share
Exterior Features
Exterior 
Balcony
Patio And Porch 
EnclosedPatio
Pool Features 
CommunityHeatedIn GroundLapAssociation
Spa 
Yes
Spa Features 
In Ground
View 
City LightsNeighborhood
Waterview 
City LightsNeighborhood
Community Features
Accessibility Features 
Customized Wheelchair AccessibleAccessible Elevator Installed
Association Amenities 
ClubhouseDog ParkFitness CenterMeeting RoomManagementBarbecuePicnic AreaPlaygroundPoolSpa/Hot TubSecurityTennis Court(s)Trail(s)
Association Fee 
$638.0
Association Fee Frequency 
Monthly
Additional Association Fee 
$193.0
Additional Association Fee Frequency 
Monthly
Community Features 
CurbsParkStreet LightsSidewalksPool
MLS Area 
AA - Airport Area
School District 
Santa Ana Unified
Financing Terms Available 
CashConventional
Building Access 
3rd floor
Schools
School District
Santa Ana Unified
Elementary School
Unknown
Middle School
Unknown
High School
Unknown


This information is for your personal, non-commercial use and may not be used for any purpose other than to identify prospective properties you may be interested in purchasing. The display of MLS data is usually deemed reliable but is NOT guaranteed accurate by the MLS. Buyers are responsible for verifying the accuracy of all information and should investigate the data themselves or retain appropriate professionals. Information from sources other than the Listing Agent may have been included in the MLS data. Unless otherwise specified in writing, the Broker/Agent has not and will not verify any information obtained from other sources. The Broker/Agent providing the information contained herein may or may not have been the Listing and/or Selling Agent.

Neighborhood & Commute
Source: Walkscore
Disclosure: Community information and market data powered by Constellation Data Labs. Information is deemed reliable but not guaranteed.
Save
Ask
Tour
Hide
Share