Save
Ask
Tour
Hide
Share
$835,000
New Listing

25191 Via Catalina
Laguna Niguel, CA 92677

For Sale|Condominium|Active
2
Beds
3
Total Baths
2
Full Baths
1
Partial Bath
1,383
SqFt
$604
/SqFt
1995
Built
Subdivision:
Del Prado Builder II (DP2)
County:
Orange
Listed by Nicholas Montazami of RE/MAX Premier Realty [email protected]
Call Now: (949) 873-6111
Is this the listing for you? We can help make it yours.
(949) 873-6111
Upcoming Open Houses
Sat, Nov 7, 1:00 PM - 4:00 PM
Sun, Nov 8, 1:00 PM - 4:00 PM
25191 Via Catalina25191 Via Catalina25191 Via Catalina25191 Via Catalina
Save
Ask
Tour
Hide
Share

Mortgage Calculator

Monthly Payment (Est.)

Enter an interest rate to see your estimated monthly payment.
Calculator powered by Showcase IDX, a Constellation1 Company. Copyright ©2026 Information is deemed reliable but not guaranteed.

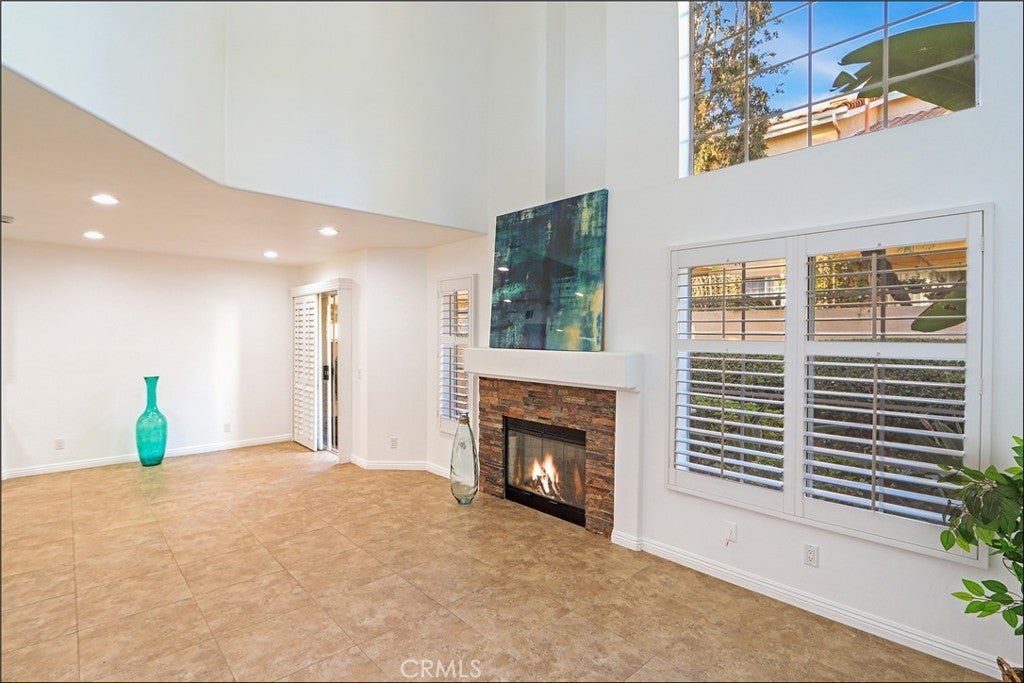
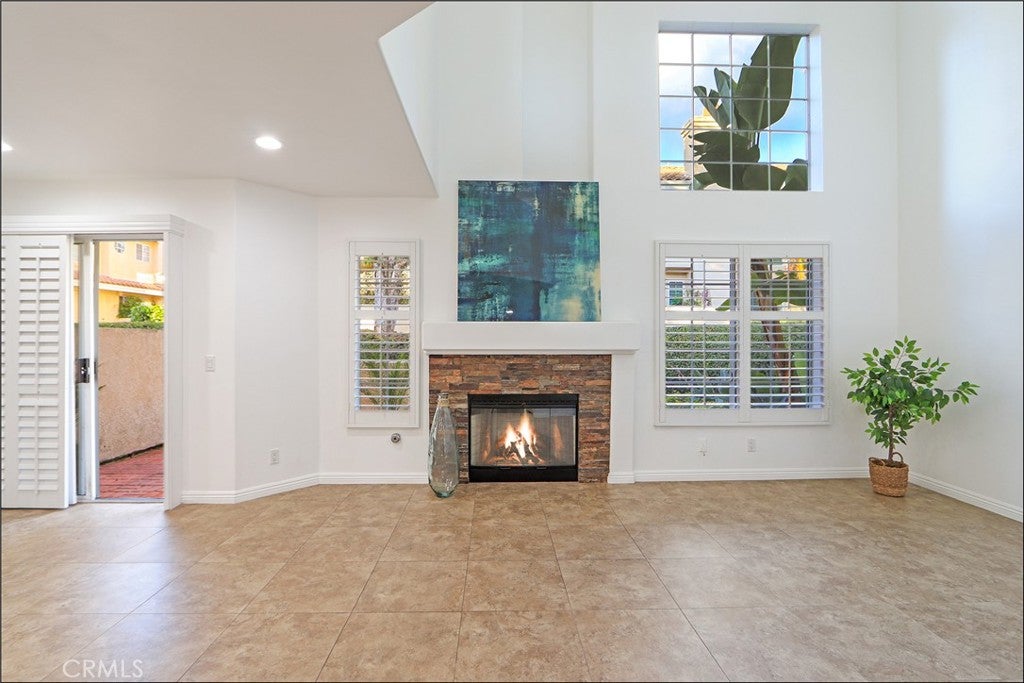
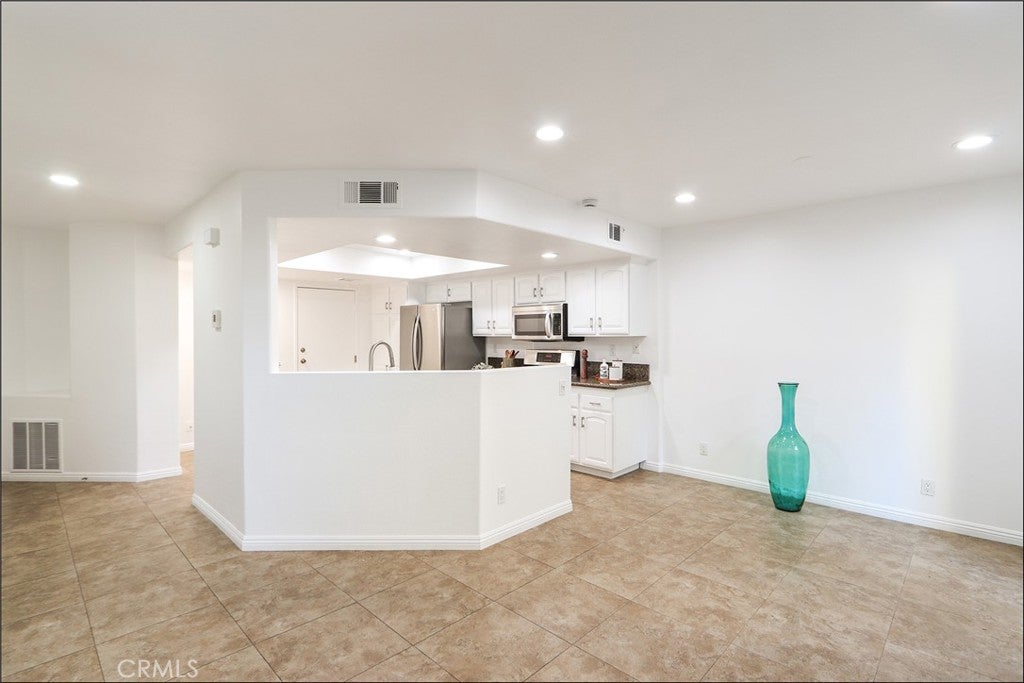
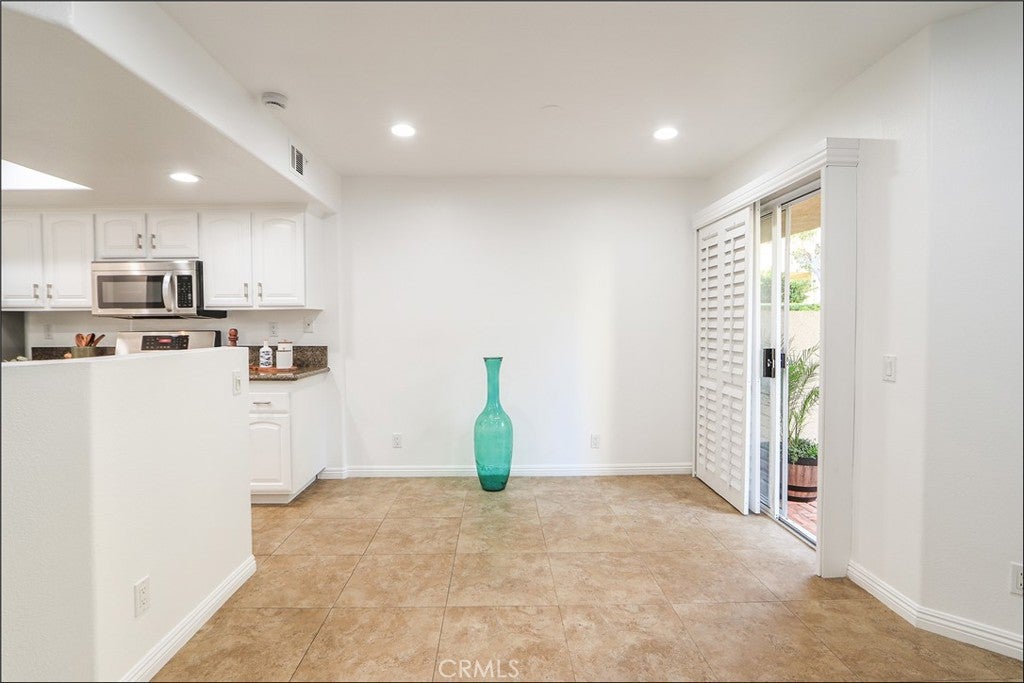
HIGHLY SOUGHT AFTER TOWNHOUSE STYLE PROPERTY WITH TWO-STORY CEILINGS, UPGRADED THROUGHOUT AND MOVE-IN READY! Bright, airy and spacious floor plan offering a private gated walkway to the front entry, a dramatic living room with soaring two-story ceilings, designer accented stacked stone fireplace and lots of windows to pour in plenty of natural light and plantation shutters, and sliding doors leading to the private patio with plenty of space for your enjoyment and outdoor entertainment. Stunning kitchen with stainless steel appliances, new designer style hardware, granite countertops, brand new designer style faucet, brand new garbage disposal unit, breakfast bar open to the living area and a built-in desk nook perfect for a home office. Main floor also features direct access to the large two-car attached garage. Primary suite featuring vaulted ceiling, brand new ceiling fan, large walk-in closet and a spa-like primary bathroom with deep soaking tub, rainfall shower, travertine stone tile surround with decorative accent border, large vanity with dual sinks, brand new designer style fixtures and mirrors. Spacious second primary bedroom, mirrored closet doors and full en-suite bathroom with new vanity, Quartz countertops, tub and shower with glass enclosure and brand new fixtures. Fresh interior paint throughout, brand new lighting fixtures and recessed lighting, upgraded HVAC. The Del Prado community offers 2 pools and spas, playground, trash and water included!! Excellent location with nearby shopping, dining, parks and easy freeway and Toll Road access.

Save
Ask
Tour
Hide
Share
Listing Snapshot
Price 
$835,000
Days On Site 
0 Days
Bedrooms 
2
Inside Area (SqFt) 
1,383 sqft
Total Baths 
3
Full Baths 
2
Partial Baths 
1
Lot Size 
0.8188 Acres
Year Built 
1995
MLS Number 
OC26236404
Status 
Active
Property Tax 
N/A
HOA/Condo/Coop Fees 
$555 monthly
Sq Ft Source 
Assessor
Friends & Family
Recent Activity
23 hours agoListing first seen on site
23 hours agoListing updated with changes from the MLS
General Features
Acres 
0.8188
Attached Garage 
Yes
Disclosures 
CovenantsRestrictionsDisclosureHoaDisclosurePrincipalIsRealEstateLicensed
Foundation 
Slab
Garage 
Yes
Garage Spaces 
2
Land Lease 
No
Levels 
Two
Number Of Stories 
2
Parking 
AttachedGarage Faces FrontGarageGarage Door Opener
Parking Spaces 
2
Property Sub Type 
Condominium
Security 
Carbon Monoxide Detector(s)Smoke Detector(s)
Sewer 
Public Sewer
Special Circumstances 
Standard
Style 
Mediterranean
Utilities 
Cable AvailableElectricity ConnectedNatural Gas ConnectedPhone AvailableSewer ConnectedWater Connected
Water Source 
Public
Interior Features
Appliances 
DishwasherDisposalGas OvenGas RangeGas Water HeaterMicrowaveWater HeaterDryerWasher
Cooling 
Central Air
Fireplace 
Yes
Fireplace Features 
GasLiving Room
Flooring 
LaminateStone
Heating 
CentralForced Air
Interior 
Breakfast BarCeiling Fan(s)Cathedral Ceiling(s)High CeilingsOpen FloorplanStone CountersRecessed LightingWalk-In Closet(s)
Laundry Features 
Washer HookupIn Garage
Spa 
Yes
Window Features 
Shutters
Bathroom 
Features - Stone Counters, Soaking Tub
Bedroom 
Dining Room 
EntryFoyer 
Kitchen 
Features - Stone Counters
Living Room 
Master Bathroom 
Master Bedroom 
Other 
Features - Walk-In Closet(s)
Save
Ask
Tour
Hide
Share
Exterior Features
Construction Details 
StoneStucco
Lot Features 
Back Yard
Pool Features 
Association
Roof 
Spanish Tile
Spa 
Yes
View 
Park/GreenbeltTrees/Woods
Waterview 
Park/GreenbeltTrees/Woods
Windows/Doors 
Shutters
Community Features
Association Amenities 
Maintenance GroundsPlaygroundPoolSpa/Hot Tub
Association Fee 
$555.0
Association Fee Frequency 
Monthly
Community Features 
CurbsStreet LightsSidewalksPark
MLS Area 
LNLAK - Lake Area
School District 
Capistrano Unified
Financing Terms Available 
Cash
Building Access 
1
Schools
School District
Capistrano Unified
Elementary School
Marian Bergeson
Middle School
Aliso Viejo
High School
Aliso Niguel


This information is for your personal, non-commercial use and may not be used for any purpose other than to identify prospective properties you may be interested in purchasing. The display of MLS data is usually deemed reliable but is NOT guaranteed accurate by the MLS. Buyers are responsible for verifying the accuracy of all information and should investigate the data themselves or retain appropriate professionals. Information from sources other than the Listing Agent may have been included in the MLS data. Unless otherwise specified in writing, the Broker/Agent has not and will not verify any information obtained from other sources. The Broker/Agent providing the information contained herein may or may not have been the Listing and/or Selling Agent.

Neighborhood & Commute
Source: Walkscore
Disclosure: Community information and market data powered by Constellation Data Labs. Information is deemed reliable but not guaranteed.
Save
Ask
Tour
Hide
Share