Save
Ask
Tour
Hide
Share
$8,495,000
2 Days On Site

3410 Catamaran
Corona Del Mar, CA 92625

Single Family Residence|Coming Soon
4
Beds
4
Total Baths
2
Full Baths
2
Partial Baths
3,400
SqFt
$2,499
/SqFt
1969
Built
Subdivision:
Harbor View Hills 2 (HAV2)
County:
Orange
Listed by Andrew RebulioD'Angelo of Kase Real Estate [email protected]
Call Now: (949) 873-6111
Is this the listing for you? We can help make it yours.
(949) 873-6111
Upcoming Open Houses
Thu, Nov 12, 11:00 AM - 1:00 PM
3410 Catamaran3410 Catamaran3410 Catamaran3410 Catamaran
Save
Ask
Tour
Hide
Share

Mortgage Calculator

Monthly Payment (Est.)

Enter an interest rate to see your estimated monthly payment.
Calculator powered by Showcase IDX, a Constellation1 Company. Copyright ©2026 Information is deemed reliable but not guaranteed.

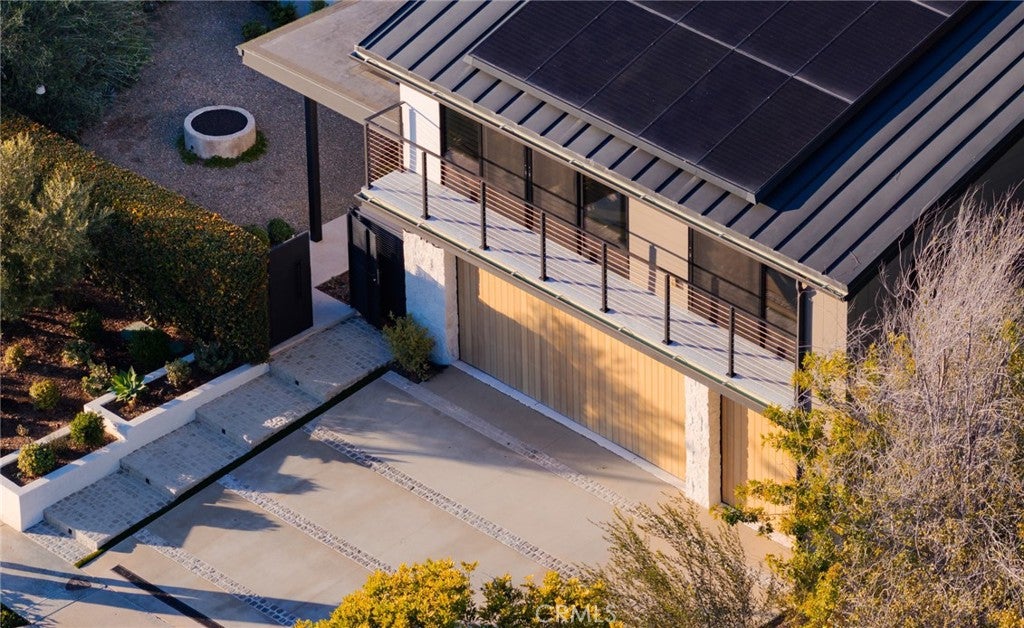
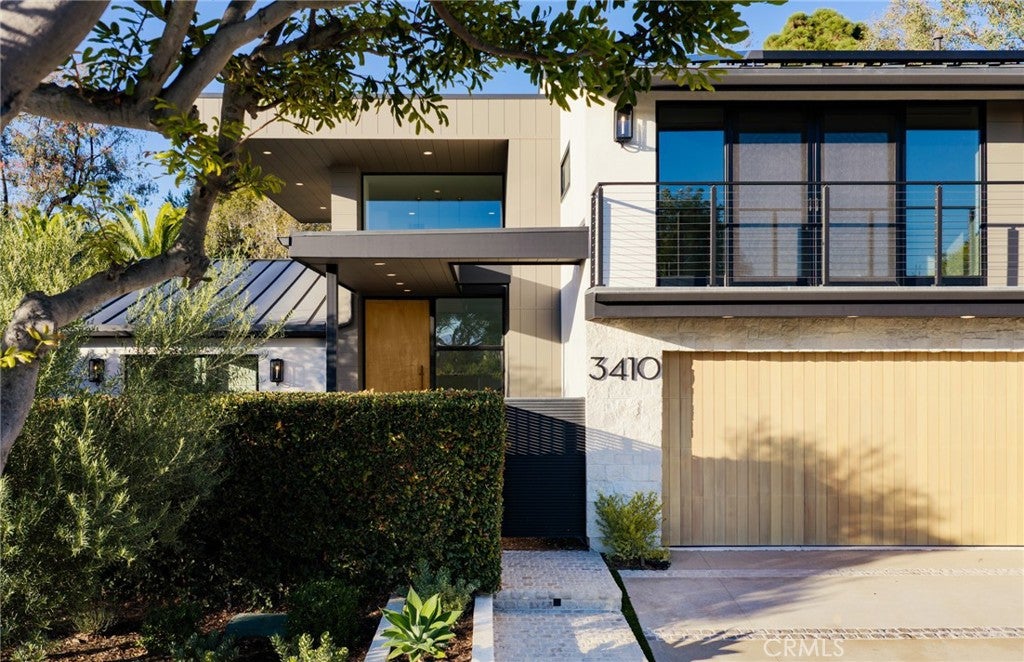
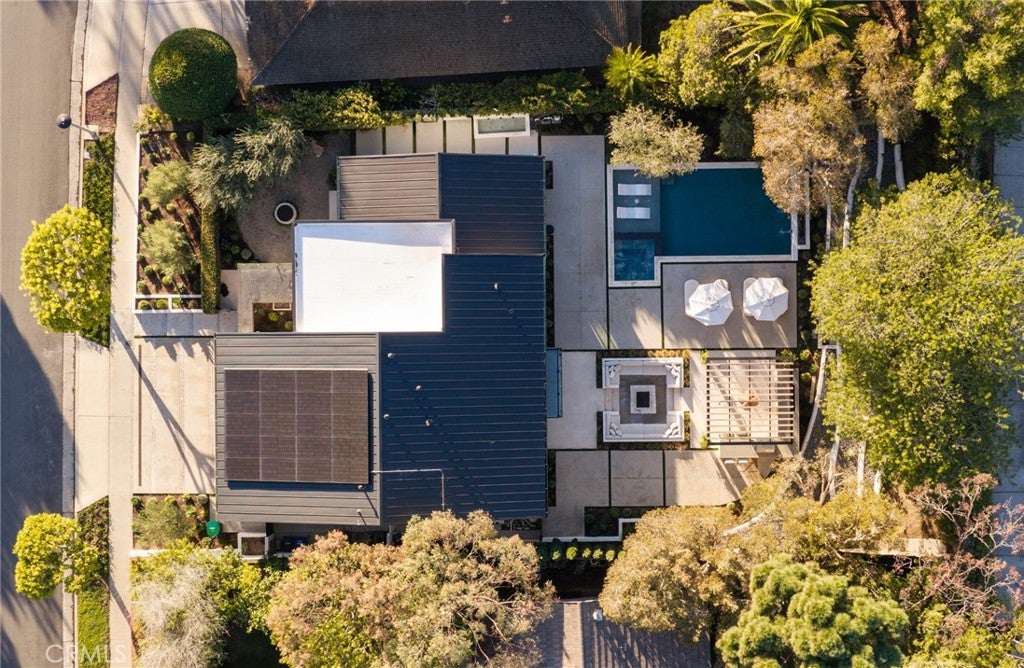
3410 Catamaran presents a thoughtfully reimagined contemporary residence featuring an extensive interior and exterior renovation completed in 2026 by Garden Studio and SkySail’s Visions Division. The transformation brings together refined architectural finishes, natural materials, and carefully designed outdoor living spaces to create a cohesive residential experience.The interior improvements feature marble flooring throughout the bathrooms, a marble fireplace, and updated finishes that complement the home’s contemporary architectural design.The exterior has been extensively redesigned with limestone finishes, terraced landscaping, mature trees, and integrated architectural lighting. A cascading water feature creates a focal point along the pool, while the surrounding landscape incorporates a variety of gathering and relaxation areas.The outdoor living spaces include a swimming pool and spa, a sunken seating area with a central fire feature, and a pergola-covered outdoor kitchen and entertaining area. Multiple lounging areas surround the pool, including an integrated shallow-water seating area. The landscape design incorporates layered plantings, natural stone finishes, and illuminated pathways to connect the various outdoor spaces.The home’s contemporary exterior features clean architectural lines, expansive windows, a second-level balcony, and a combination of natural stone and contrasting finishes. With its extensive 2026 improvements, coordinated interior and exterior design, and thoughtfully arranged outdoor amenities, 3410 Catamaran offers a distinctive approach to contemporary Southern California living.

Save
Ask
Tour
Hide
Share
Listing Snapshot
Price 
$8,495,000
Days On Site 
2 Days
Bedrooms 
4
Inside Area (SqFt) 
3,400 sqft
Total Baths 
4
Full Baths 
2
Partial Baths 
2
Lot Size 
0.2427 Acres
Year Built 
1969
MLS Number 
OC26237449
Status 
Coming Soon
Property Tax 
N/A
HOA/Condo/Coop Fees 
$114 monthly
Sq Ft Source 
Estimated
Friends & Family
Recent Activity
yesterdayStatus changed to Coming Soon
yesterdayListing updated with changes from the MLS
3 days agoListing first seen on site
General Features
Acres 
0.2427
Attached Garage 
Yes
Garage 
Yes
Garage Spaces 
3
Land Lease 
No
Levels 
Two
Number Of Stories 
2
Parking 
AttachedConcreteDirect AccessDrivewayGarage Faces FrontGarageGarage Door Opener
Parking Spaces 
3
Property Sub Type 
Single Family Residence
Security 
Carbon Monoxide Detector(s)Smoke Detector(s)
Sewer 
Public Sewer
Special Circumstances 
Standard
Style 
Modern
Water Source 
Public
Interior Features
Appliances 
DishwasherDisposalGas OvenMicrowaveWater Heater
Cooling 
Central AirDualAttic Fan
Fireplace Features 
None
Heating 
CentralForced Air
Interior 
Built-in FeaturesHigh CeilingsIn-Law FloorplanOpen FloorplanStone CountersRecessed LightingStorageSmart HomeBarWalk-In Closet(s)
Laundry Features 
Washer HookupGas Dryer HookupInsideUpper Level
Main Level Bedrooms 
1
Spa 
Yes
Window Features 
Double Pane WindowsScreens
Bathroom 
Bedroom 
Bonus Room 
EntryFoyer 
Family Room 
Kitchen 
Features - Kitchen Island
Laundry 
Living Room 
Master Bedroom 
Other 
Features - Walk-In Closet(s)
Save
Ask
Tour
Hide
Share
Exterior Features
Construction Details 
GlassConcrete
Exterior 
GardenBalconyLightingRain Gutters
Lot Features 
Back YardFront YardGardenLandscapedRectangular Lot
Patio And Porch 
CoveredPatio
Pool Features 
PrivateIn Ground
Private Pool 
Yes
Roof 
Metal
Spa 
Yes
Spa Features 
Private
View 
Neighborhood
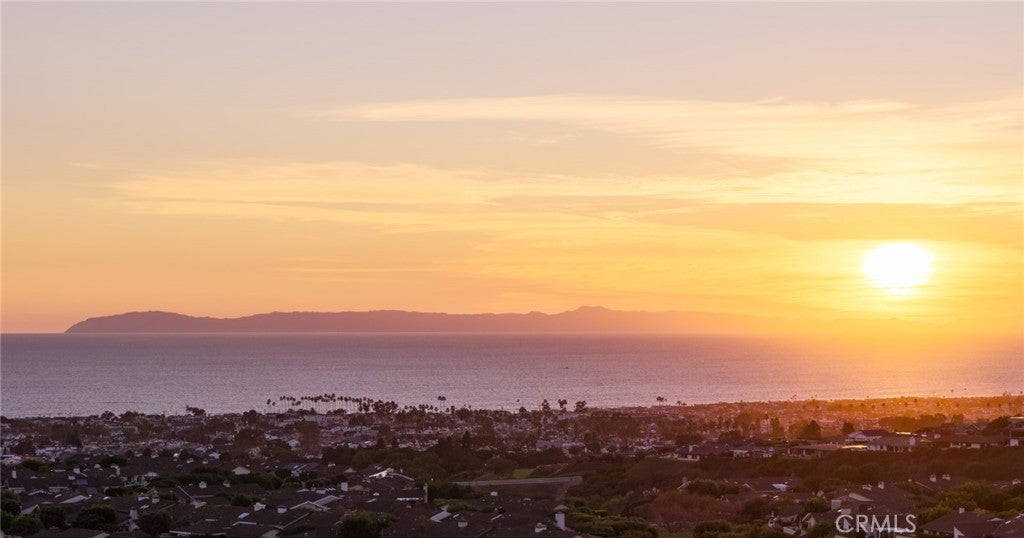
Waterview 
Neighborhood
Windows/Doors 
Double Pane WindowsScreens
Community Features
Accessibility Features 
Safe Emergency Egress from Home
Association Amenities 
Picnic Area
Association Fee 
$114.0
Association Fee Frequency 
Monthly
Community Features 
CurbsStreet LightsSuburbanSidewalksPark
MLS Area 
CS - Corona Del Mar - Spyglass
School District 
Newport Mesa Unified
Building Access 
front
Schools
School District
Newport Mesa Unified
Elementary School
Harbor View
Middle School
Corona Del Mar
High School
Corona Del Mar


This information is for your personal, non-commercial use and may not be used for any purpose other than to identify prospective properties you may be interested in purchasing. The display of MLS data is usually deemed reliable but is NOT guaranteed accurate by the MLS. Buyers are responsible for verifying the accuracy of all information and should investigate the data themselves or retain appropriate professionals. Information from sources other than the Listing Agent may have been included in the MLS data. Unless otherwise specified in writing, the Broker/Agent has not and will not verify any information obtained from other sources. The Broker/Agent providing the information contained herein may or may not have been the Listing and/or Selling Agent.

Neighborhood & Commute
Source: Walkscore
Disclosure: Community information and market data powered by Constellation Data Labs. Information is deemed reliable but not guaranteed.
Save
Ask
Tour
Hide
Share