
22871 MarianoLaguna Niguel, CA 92677
Mortgage Calculator
Monthly Payment (Est.)
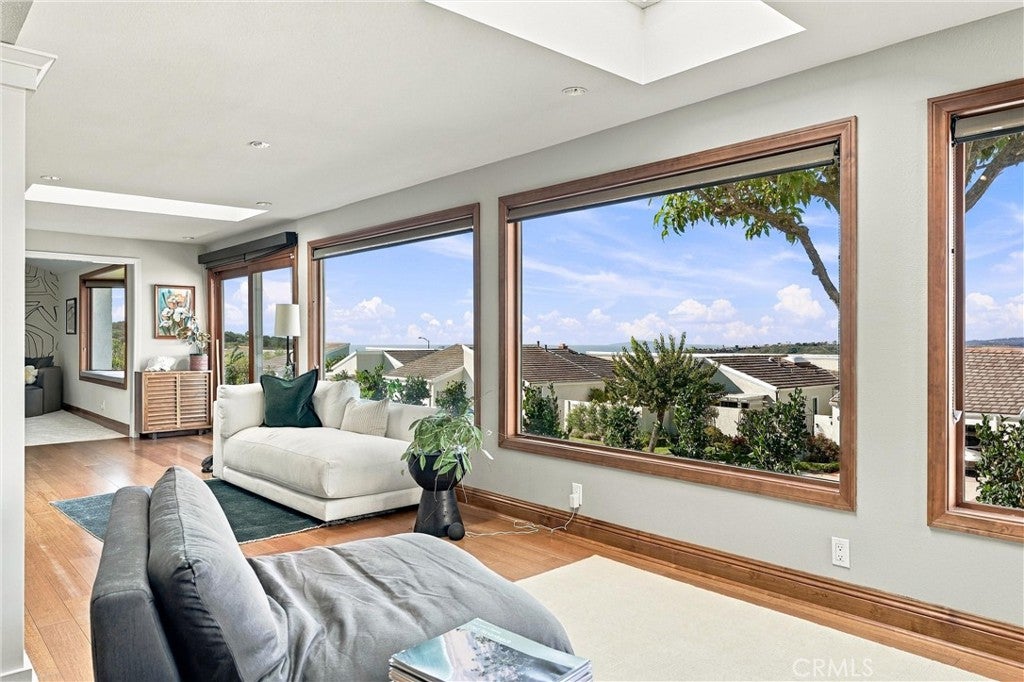
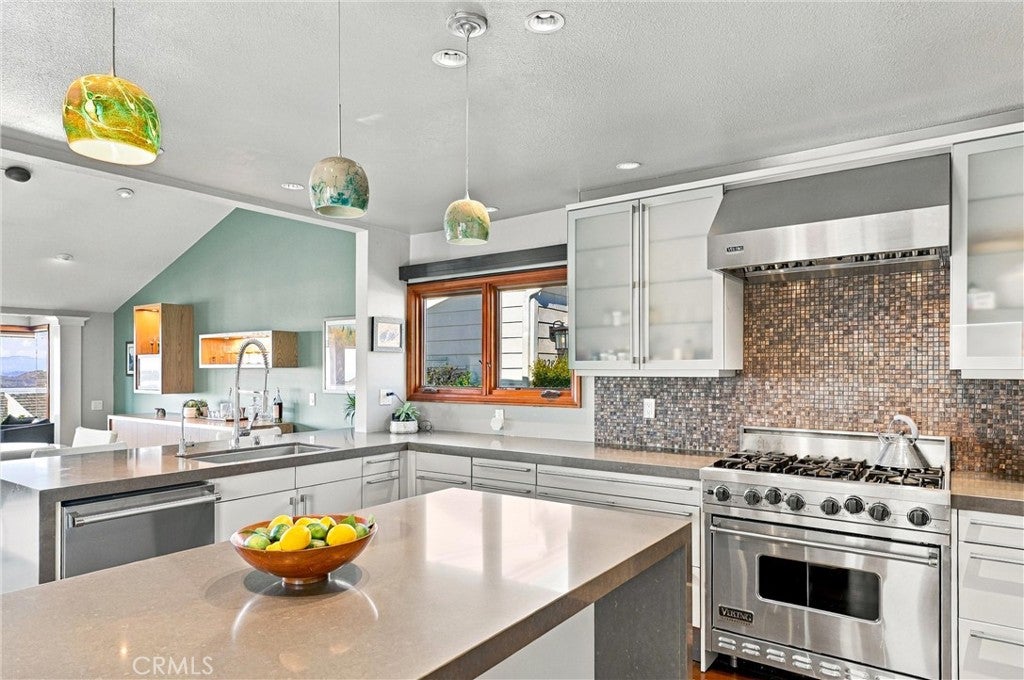
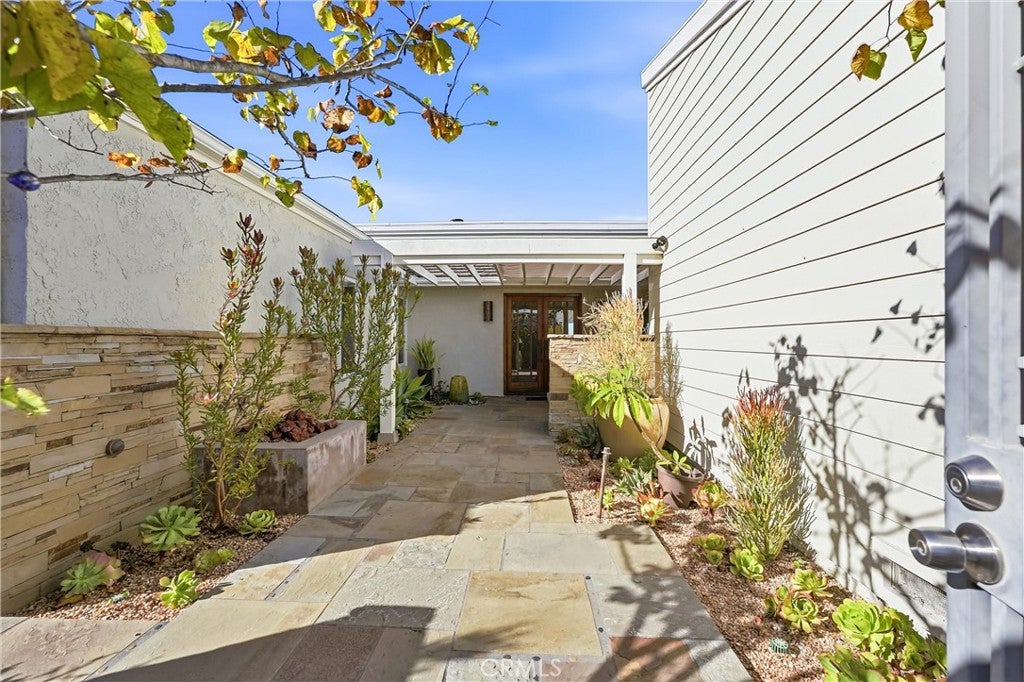
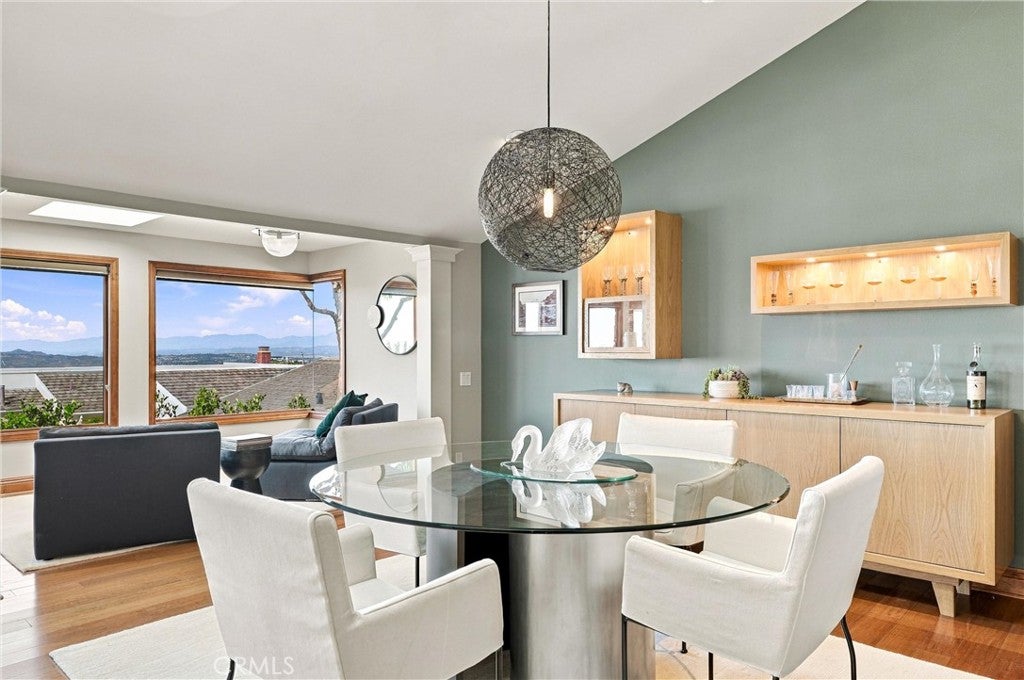
Enter an interest rate to see your estimated monthly payment.This home is a WOW! Located in the highly desirable Monarch Summit II community, this SINGLE STORY, professionally designed, extensively remodeled residence showcases breathtaking panoramic ocean-to-mountain views and an exceptional turnkey lifestyle. Enjoy unforgettable sunsets over the Pacific, sweeping vistas of Palos Verdes, Top of the World, and the scenic trails of Aliso and Wood Canyons Wilderness Park. Snowcapped San Gabriel peaks create a stunning winter backdrop, while majestic Saddleback Mountain commands attention year-round. The beautifully appointed kitchen features a Viking six-burner range and dishwasher, GE Monogram microwave, LG refrigerator, Caesarstone countertops, custom soft-close cabinetry, glass-front uppers, and glass tile backsplash. Rich wood flooring flows throughout the main living areas, complemented by designer carpeting in the bedrooms. The stunning great room features a dramatic stone fireplace flanked by custom built-in bookcases, skylights that fill the space with natural light, and a ceiling fan. The elegant dining room showcases custom illuminated wood cabinetry and display shelving, while a striking frameless corner window beautifully frames the mountain views. Designed for indoor-outdoor entertaining, the professionally landscaped courtyard features stone and concrete finishes, a fire pit with stacked stone backdrop, tranquil fountain, built-in seating, and covered patio. Beautifully remodeled bathrooms feature elegant stone finishes, while the primary suite offers dual vanities, a glass-enclosed shower, soaking tub, and walk-in closet. Additional upgrades include new HVAC (2025), exterior stucco (2018), tankless water heater, Flow-Tech water treatment system, Miele washer and dryer, and a finished garage with epoxy flooring, built-in cabinetry, and storage shelving. Beyond the home, Monarch Summit II is a vibrant, socially active 55+ community offering a wonderful calendar of parties, special events, clubs, and social groups. Residents enjoy a spacious clubhouse with billiards, ping pong, and card games, along with a beautiful community pool and spa. Available fully furnished, excluding select artwork, this meticulously remodeled residence offers the ultimate turnkey lifestyle—extraordinary views, sophisticated interiors, and a welcoming community where every day feels like a getaway.
| 11 hours ago | Status changed to Coming Soon | |
| 11 hours ago | Listing updated with changes from the MLS | |
| 6 days ago | Listing first seen on site |

This information is for your personal, non-commercial use and may not be used for any purpose other than to identify prospective properties you may be interested in purchasing. The display of MLS data is usually deemed reliable but is NOT guaranteed accurate by the MLS. Buyers are responsible for verifying the accuracy of all information and should investigate the data themselves or retain appropriate professionals. Information from sources other than the Listing Agent may have been included in the MLS data. Unless otherwise specified in writing, the Broker/Agent has not and will not verify any information obtained from other sources. The Broker/Agent providing the information contained herein may or may not have been the Listing and/or Selling Agent.

Did you know? You can invite friends and family to your search. They can join your search, rate and discuss listings with you.