
Save
Ask
Tour
Hide
$5,800,000
3 Days On Site
53 InterstellarIrvine, CA 92618
Single Family Residence|Coming Soon
5
Beds
6
Total Baths
5
Full Baths
1
Partial Bath
5,505
SqFt
$1,054
/SqFt
2018
Built
Subdivision:
Altair
County:
Orange
Listed by Sarry Yang of H & M Realty Group [email protected]
Call Now: (949) 873-6111
Is this the listing for you? We can help make it yours.
(949) 873-6111Upcoming Open Houses
Sat, Nov 21, 2:00 PM - 4:00 PM
Sun, Nov 22, 2:00 PM - 4:00 PM
Save
Ask
Tour
Hide
Mortgage Calculator
Monthly Payment (Est.)
Enter an interest rate to see your estimated monthly payment.Calculator powered by Showcase IDX, a Constellation1 Company. Copyright ©2026 Information is deemed reliable but not guaranteed.
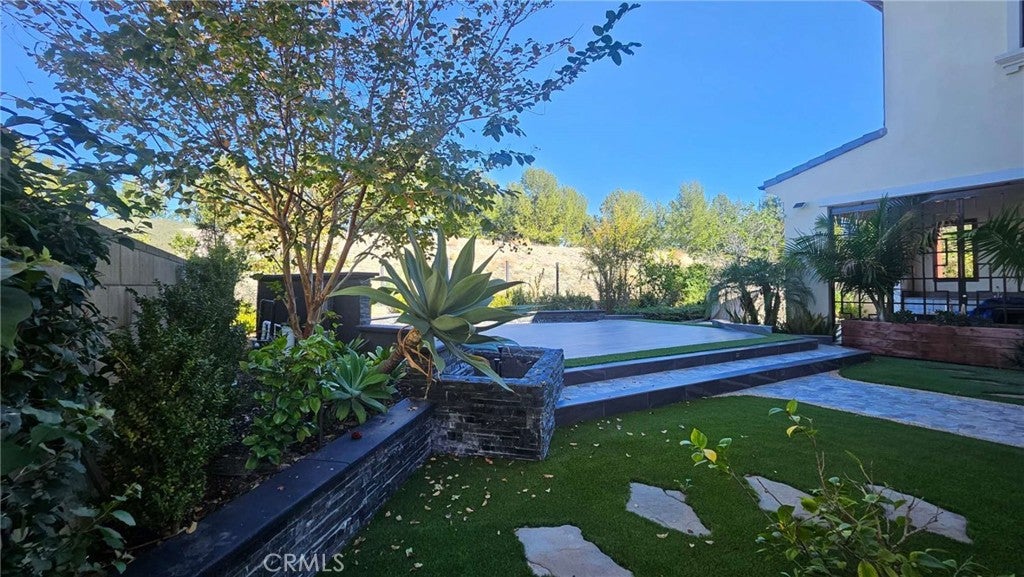
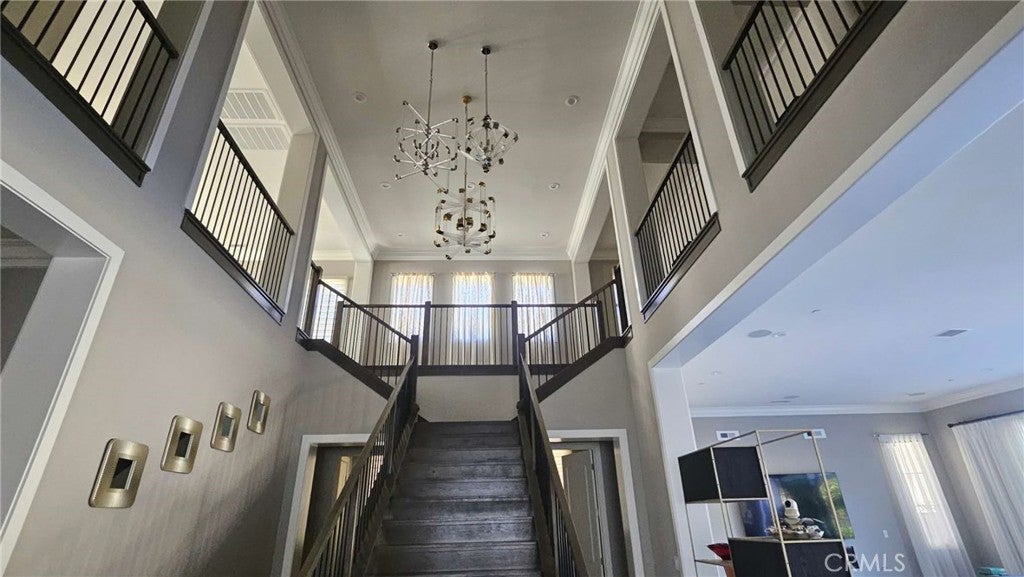
SPECTACULAR HILLSIDE VIEWS! NO REAR NEIGHBORS! ULTIMATE PRIVACY! Stunning Toll Brothers home in the prestigious 24/7 guard-gated Altair community. The highly sought-after Estrella floor plan features 5 bedrooms, 5.5 bathrooms, a private office, a versatile loft, and attached 3-car garage. Tons of high-end upgrades throughout. Fully paid-off solar. Enjoy resort-style Altair amenities and walking distance to award-winning Portola High School in Irvine Unified School District.
Save
Ask
Tour
Hide
Listing Snapshot
Price
$5,800,000
Days On Site
3 Days
Bedrooms
5
Inside Area (SqFt)
5,505 sqft
Total Baths
6
Full Baths
5
Partial Baths
1
Lot Size
0.1584 Acres
Year Built
2018
MLS Number
OC26240829
Status
Coming Soon
Property Tax
N/A
HOA/Condo/Coop Fees
$420 monthly
Sq Ft Source
Assessor
Friends & Family
Recent Activity
| yesterday | Status changed to Coming Soon | |
| yesterday | Listing updated with changes from the MLS | |
| 3 days ago | Listing first seen on site |
General Features
Acres
0.1584
Attached Garage
Yes
Disclosures
CovenantsRestrictionsDisclosureHoaDisclosure
Garage
Yes
Garage Spaces
3
Land Lease
No
Levels
Two
Number Of Stories
2
Parking
AttachedDirect AccessDrivewayGarage Faces FrontGarage
Parking Spaces
3
Property Sub Type
Single Family Residence
Security
Gated with GuardGated CommunitySecurity Guard24 Hour Security
Sewer
Public Sewer
Special Circumstances
Standard
Utilities
Electricity ConnectedNatural Gas ConnectedSewer ConnectedWater Connected
Water Source
Public
Interior Features
Appliances
Built-In RangeDishwasherDisposalGas Water HeaterMicrowaveRefrigerator
Cooling
Central Air
Electric
220 Volts in Garage
Fireplace
Yes
Fireplace Features
GasLiving Room
Flooring
TileWood
Heating
Central
Interior
Breakfast BarEat-in KitchenHigh CeilingsWalk-In Closet(s)Pantry
Laundry Features
InsideLaundry RoomUpper Level
Main Level Bedrooms
1
Spa
Yes
Bathroom
Features - Soaking Tub
Bedroom
Dining Room
Great Room
Kitchen
Features - Kitchen Island
Loft
Master Bedroom
Office
Other
Features - Walk-In Closet(s)
Pantry
Save
Ask
Tour
Hide
Exterior Features
Lot Features
Back YardSprinklers In RearSprinklers In Front
Patio And Porch
Enclosed
Pool Features
CommunityAssociation
Spa
Yes
Spa Features
Community
View
HillsMountain(s)
Waterview
HillsMountain(s)
Community Features
Association Amenities
ClubhouseDog ParkBarbecuePlaygroundPoolSpa/Hot TubSecurityTrail(s)
Association Fee
$420.0
Association Fee Frequency
Monthly
Community Features
ParkGatedPool
MLS Area
GP - Great Park
School District
Irvine Unified
Building Access
Front
Schools
School District
Irvine Unified
Elementary School
Unknown
Middle School
Unknown
High School
Portola

This information is for your personal, non-commercial use and may not be used for any purpose other than to identify prospective properties you may be interested in purchasing. The display of MLS data is usually deemed reliable but is NOT guaranteed accurate by the MLS. Buyers are responsible for verifying the accuracy of all information and should investigate the data themselves or retain appropriate professionals. Information from sources other than the Listing Agent may have been included in the MLS data. Unless otherwise specified in writing, the Broker/Agent has not and will not verify any information obtained from other sources. The Broker/Agent providing the information contained herein may or may not have been the Listing and/or Selling Agent.
Neighborhood & Commute
Source: Walkscore
Disclosure: Community information and market data powered by Constellation Data Labs. Information is deemed reliable but not guaranteed.
Save
Ask
Tour
Hide

Did you know? You can invite friends and family to your search. They can join your search, rate and discuss listings with you.