
8085 ScholarshipIrvine, CA 92612
Mortgage Calculator
Monthly Payment (Est.)
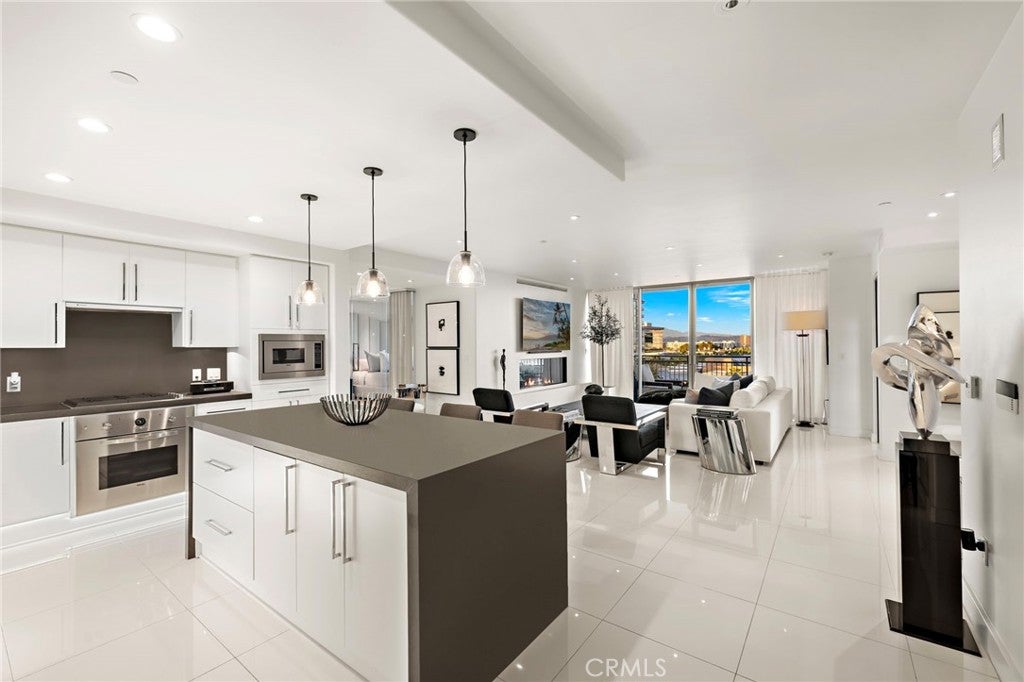
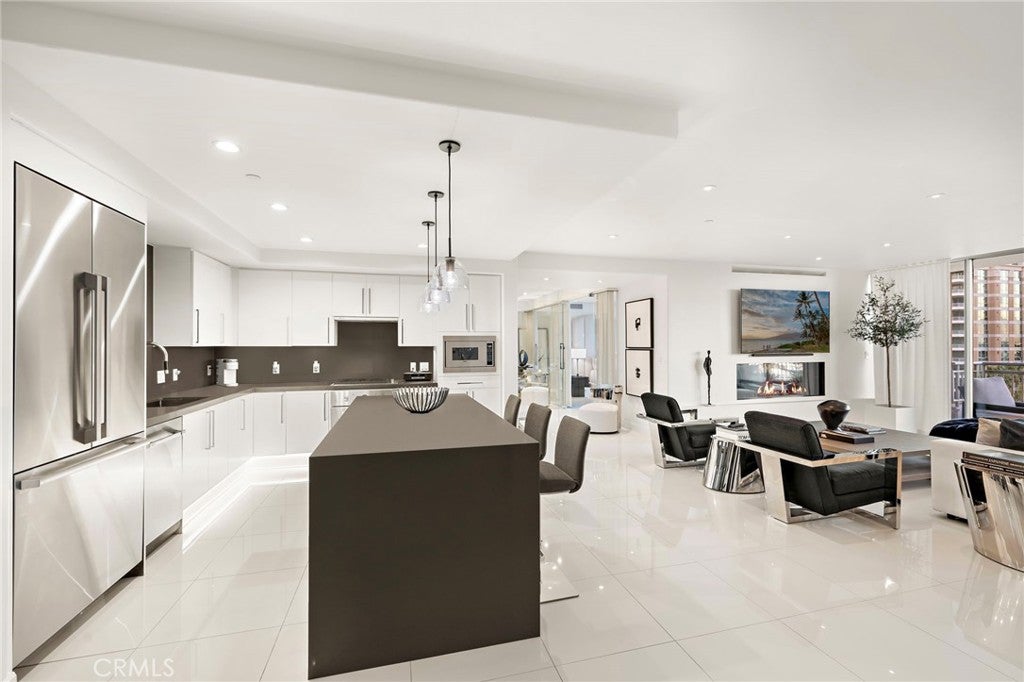
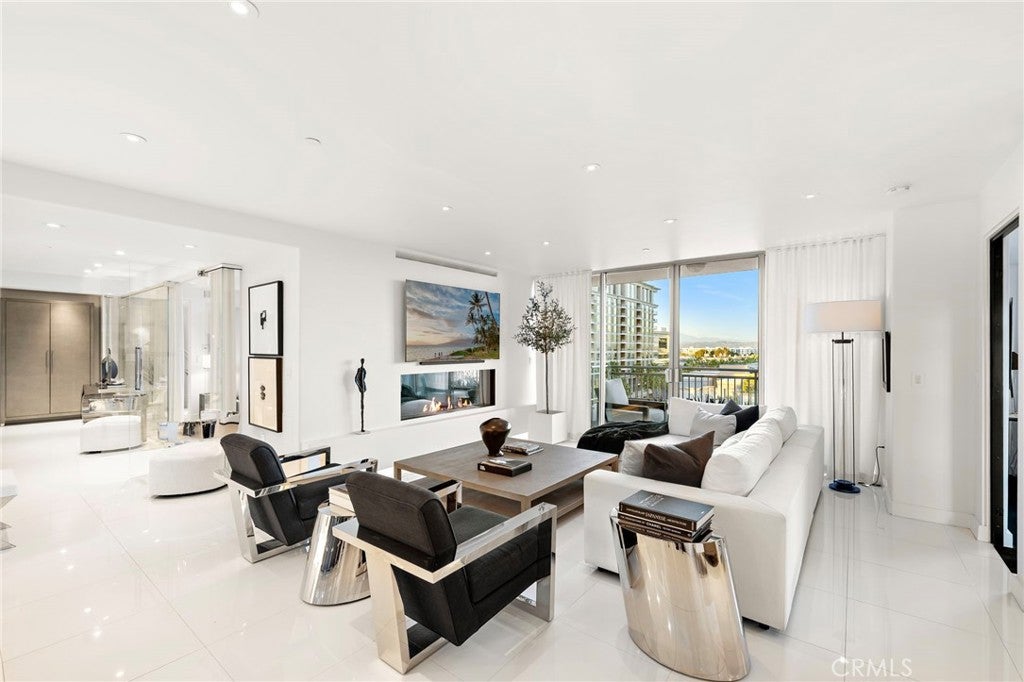
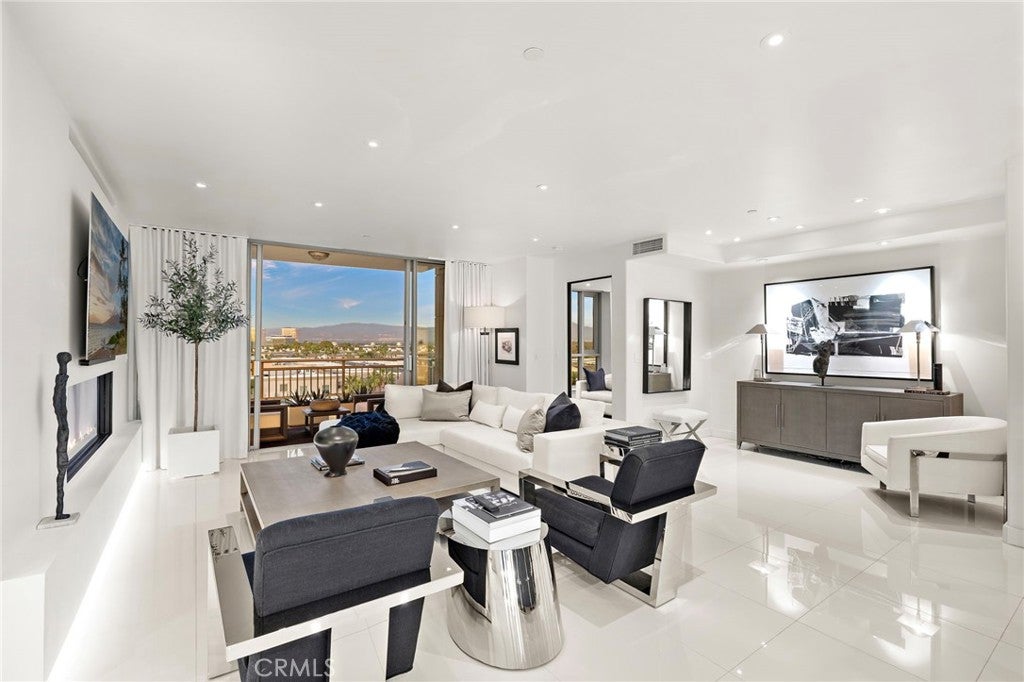
Enter an interest rate to see your estimated monthly payment.An extraordinary estate in the sky, 8085 Scholarship brilliantly unites two residences into a one-of-a-kind, expansive, single-level masterpiece at The Plaza Irvine. Extensively renovated and reimagined with striking white stone floors, walls of glass, custom cabinetry, premium appliances, custom designer lighting throughout, and refined finishes, this interior-facing home captures spectacular city and mountain views while offering a welcome buffer from exterior noise. Rare privileges include two private balconies with extraordinary views, four side-by-side parking spaces, and two private storage units. An impressive custom fiber-optic fireplace incorporates color-changing illumination, an integrated air-intake system, and functional heating, creating a dramatic focal point. A chef’s kitchen with sleek stone countertops and an oversized island complements the formal dining room and elegant bar. The thoughtfully designed layout features two luxurious primary suites with generous walk-in closets and beautifully renovated full baths, each showcasing a spectacular walk-in shower. A distinctive retreat, ideal as an optional third bedroom or sophisticated executive office, features its own fireplace and private balcony with extraordinary views. Two additional beautifully appointed powder rooms complete the residence. The Plaza offers 24-hour concierge and security, a world-class fitness center and steam rooms, two Junior Olympic-size pools with resort-style cabanas, a resident lounge, conference and billiards rooms, an on-site food market, and restaurants. Ideally positioned on the Newport Beach/Irvine border, minutes from John Wayne Airport, UCI, Irvine's business centers, Newport Coast, shopping, dining, and major freeways—an exceptional combination of sophisticated living, privacy, and convenience. Elevated California living at its finest!
| 17 hours ago | Listing first seen on site | |
| 17 hours ago | Listing updated with changes from the MLS |

This information is for your personal, non-commercial use and may not be used for any purpose other than to identify prospective properties you may be interested in purchasing. The display of MLS data is usually deemed reliable but is NOT guaranteed accurate by the MLS. Buyers are responsible for verifying the accuracy of all information and should investigate the data themselves or retain appropriate professionals. Information from sources other than the Listing Agent may have been included in the MLS data. Unless otherwise specified in writing, the Broker/Agent has not and will not verify any information obtained from other sources. The Broker/Agent providing the information contained herein may or may not have been the Listing and/or Selling Agent.

Did you know? You can invite friends and family to your search. They can join your search, rate and discuss listings with you.