
10 NarbonneNewport Beach, CA 92660

Mortgage Calculator
Monthly Payment (Est.)
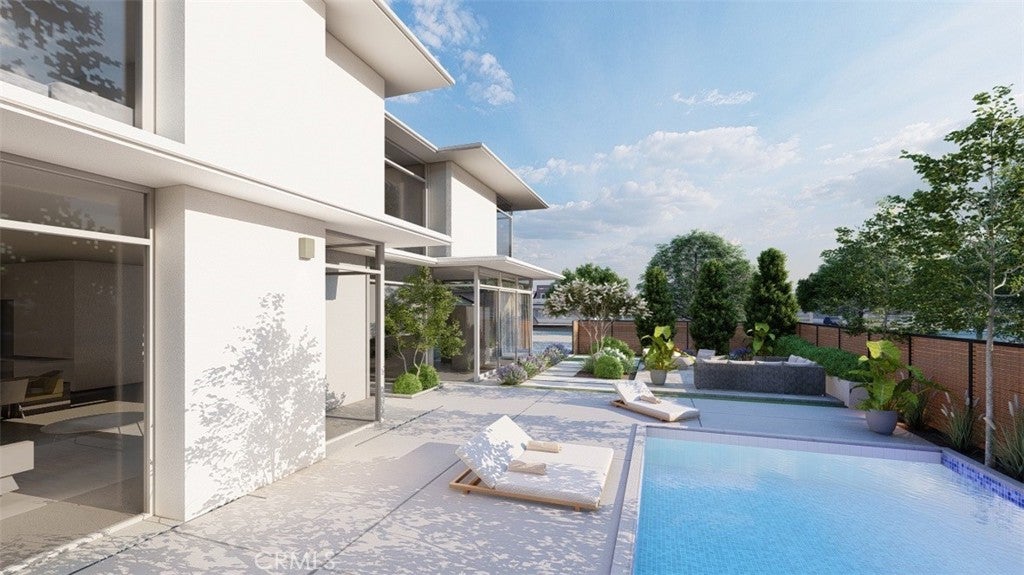
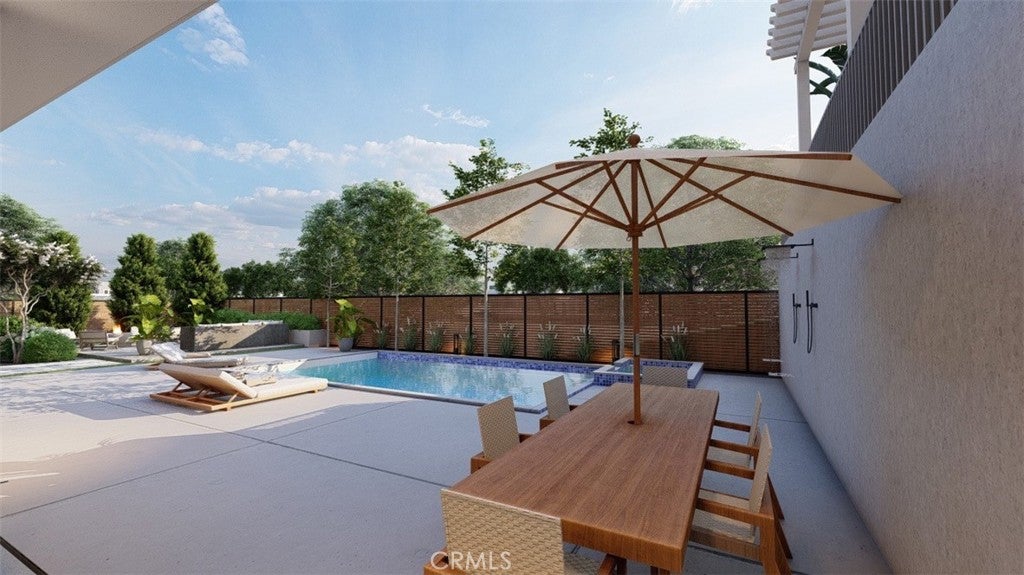
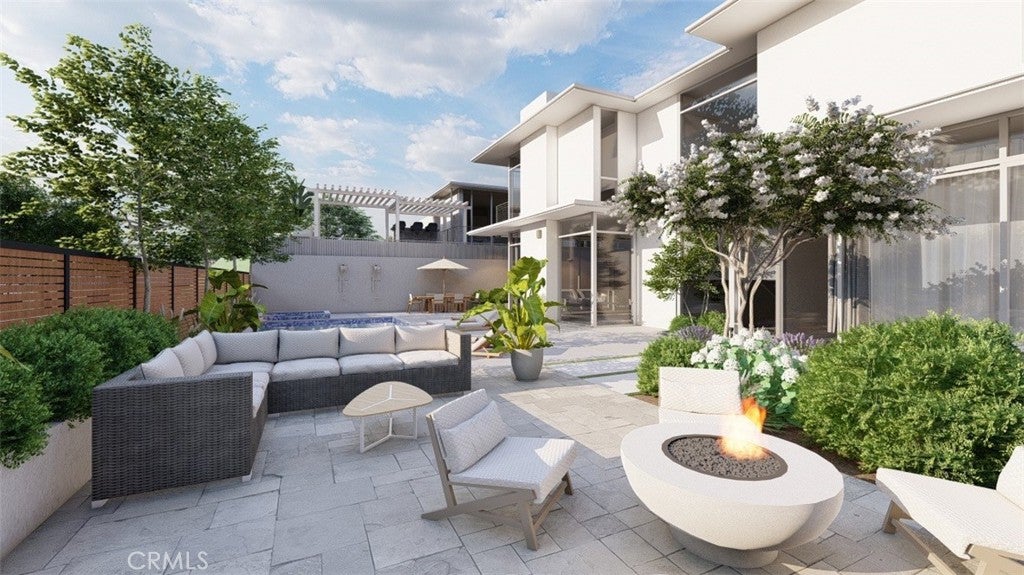
Enter an interest rate to see your estimated monthly payment.Ocean views, sparkling city lights, and the opportunity to create a custom coastal retreat await at 10 Narbonne in Newport Beach’s prestigious Harbor Ridge community. The existing four-bedroom, four-bath residence offers over 4,000 square feet of living space, complemented by architectural plans that envision a substantial remodel and expansion with a separate ADU. The proposed design calls for approximately 5,261 square feet of living space in the main residence plus an approximately 1,036-square-foot detached ADU, for a combined approximately 6,297 square feet of proposed living space, excluding the garage. Thoughtfully reimagined for modern living, the main home’s proposed layout features four upstairs bedrooms, each with an en-suite bath, a dedicated first-floor office, an upstairs loft, and a spacious primary retreat with a generous walk-in closet and access to an outdoor terrace. Open living and dining areas connect to an expansive island kitchen, complemented by a separate wok kitchen and large pantry. Additional planned features include laundry rooms on both levels and a three-car garage. The proposed ADU includes a bedroom, a separate guest room, a bathroom, a kitchen, and living and dining areas, offering additional flexibility for extended family and visiting guests.
| 15 hours ago | Status changed to Coming Soon | |
| 15 hours ago | Listing updated with changes from the MLS | |
| yesterday | Listing first seen on site |

This information is for your personal, non-commercial use and may not be used for any purpose other than to identify prospective properties you may be interested in purchasing. The display of MLS data is usually deemed reliable but is NOT guaranteed accurate by the MLS. Buyers are responsible for verifying the accuracy of all information and should investigate the data themselves or retain appropriate professionals. Information from sources other than the Listing Agent may have been included in the MLS data. Unless otherwise specified in writing, the Broker/Agent has not and will not verify any information obtained from other sources. The Broker/Agent providing the information contained herein may or may not have been the Listing and/or Selling Agent.

Did you know? You can invite friends and family to your search. They can join your search, rate and discuss listings with you.