Save
Ask
Tour
Hide
Share
$2,149,000
New Listing

141 Shell
Irvine, CA 92618

For Sale|Condominium|Active
4
Beds
4
Total Baths
3
Full Baths
1
Partial Bath
2,764
SqFt
$777
/SqFt
2026
Built
Subdivision:
Alder at Great Park
County:
Orange
Listed by Jennifer Robertson of Toll Brothers Real Estate, Inc [email protected]
Call Now: (949) 873-6111
Is this the listing for you? We can help make it yours.
(949) 873-6111
141 Shell141 Shell141 Shell141 Shell
Save
Ask
Tour
Hide
Share

Mortgage Calculator

Monthly Payment (Est.)

Enter an interest rate to see your estimated monthly payment.
Calculator powered by Showcase IDX, a Constellation1 Company. Copyright ©2026 Information is deemed reliable but not guaranteed.

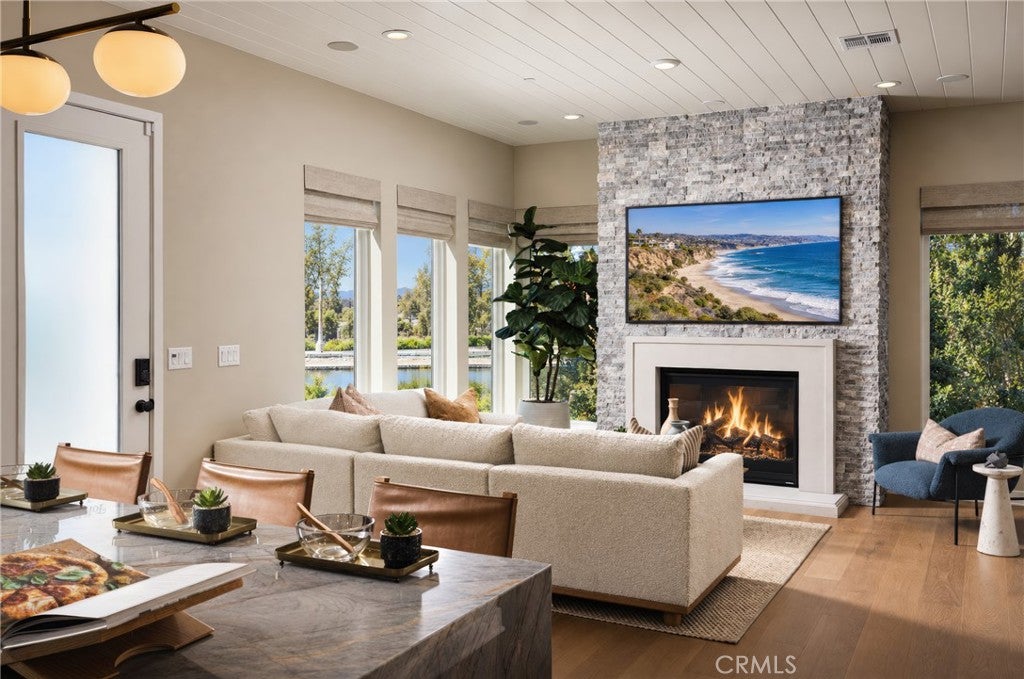
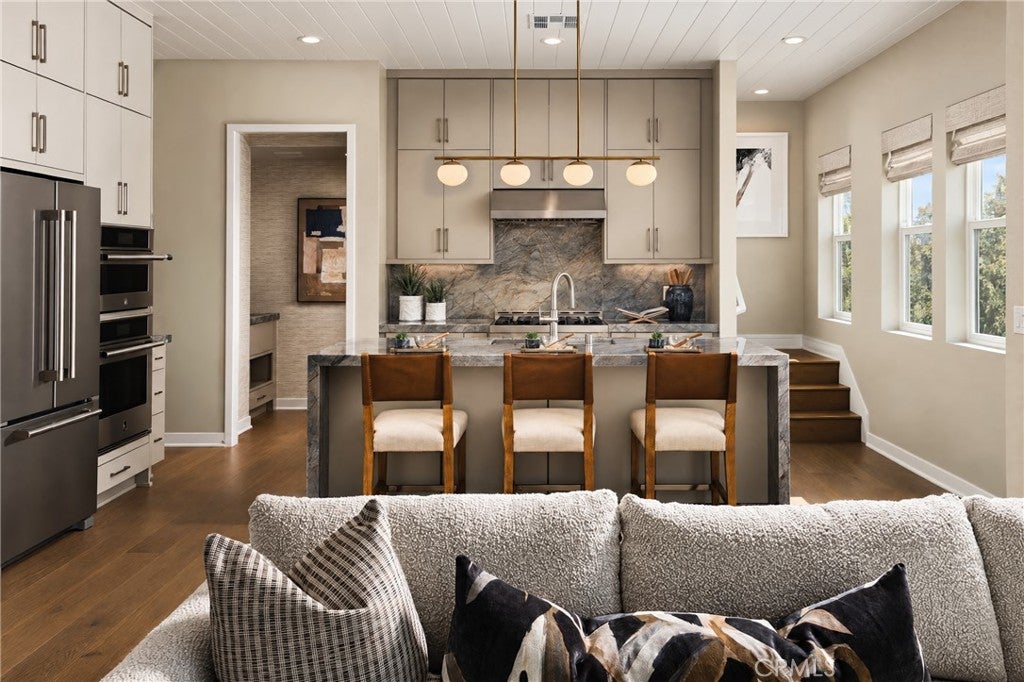
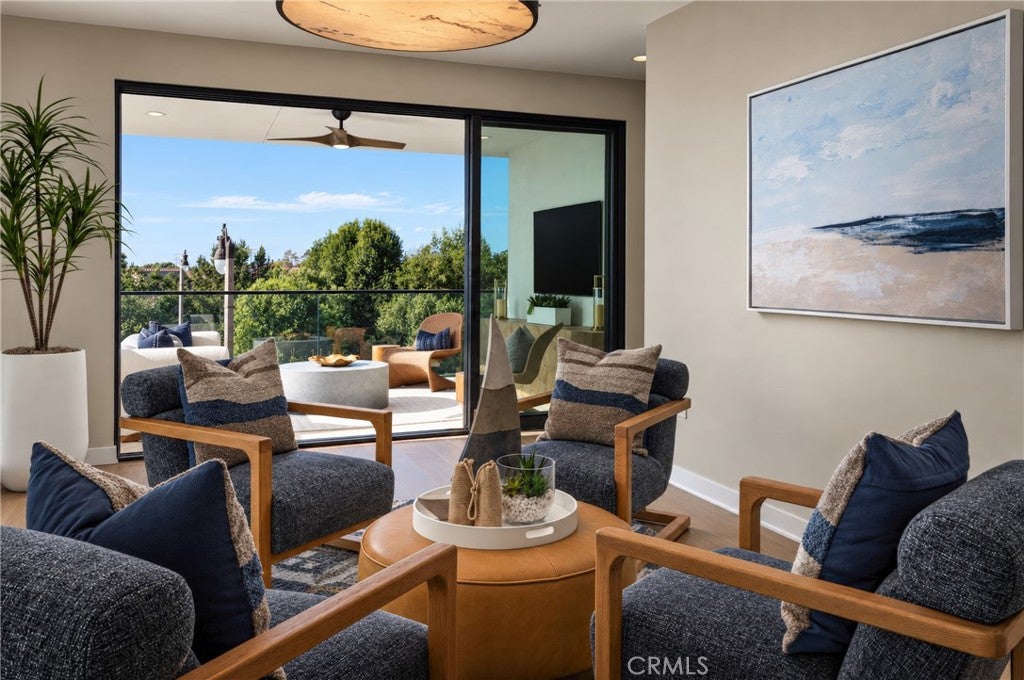
Welcome to Alder at Great Park, a luxury new home community by Toll Brothers in Irvine. Home Site 24 features the stunning Brunia floor plan, offering 2,961 square feet, 4 Bedrooms, 3.5 bathrooms, and an expansive first floor office or flexible guest space. This exceptional designer showcase features Plato-style cabinetry in sophisticated Anew Grey throughout, including extended kitchen cabinetry to the ceiling. The gourmet kitchen boasts upgraded Taj Mahal quartz countertops and a full-height backsplash. The spa-inspired primary bath showcases upgraded Taj Mahal shower finishes and vanity countertops. Upgraded Provenza New Wave luxury vinyl flooring and plush carpeting complete this beautifully appointed home. Situated on a desirable perimeter homesite, enjoy a private entrance courtyard and additional side outdoor space. This stunning, fully completed designer showcase is move-in ready for immediate close of escrow.

Save
Ask
Tour
Hide
Share
Listing Snapshot
Price 
$2,149,000
Days On Site 
0 Days
Bedrooms 
4
Inside Area (SqFt) 
2,764 sqft
Total Baths 
4
Full Baths 
3
Partial Baths 
1
Lot Size 
N/A
Year Built 
2026
MLS Number 
OC26243363
Status 
Active
Property Tax 
N/A
HOA/Condo/Coop Fees 
$260 monthly
Sq Ft Source 
N/A
Friends & Family
Recent Activity
12 hours agoListing first seen on site
12 hours agoListing updated with changes from the MLS
General Features
Attached Garage 
Yes
Garage 
Yes
Garage Spaces 
2
Land Lease 
No
Levels 
Three Or More
Number Of Stories 
3
Parking 
Attached
Parking Spaces 
2
Property Condition 
New Construction
Property Sub Type 
Condominium
Sewer 
Public Sewer
Special Circumstances 
Standard
Style 
Contemporary
Utilities 
Water Connected
Water Source 
Public
Zoning 
RES
Interior Features
Appliances 
Built-In RangeDishwasherDisposalGas RangeMicrowaveWater Heater
Cooling 
Central AirDualElectric
Fireplace Features 
None
Heating 
Active SolarCentralSolarZoned
Interior 
Built-in FeaturesEat-in KitchenHigh CeilingsOpen FloorplanRecessed LightingWalk-In Closet(s)
Laundry Features 
InsideLaundry Room
Spa 
Yes
Bathroom 
Bedroom 
Kitchen 
Features - Kitchen Island
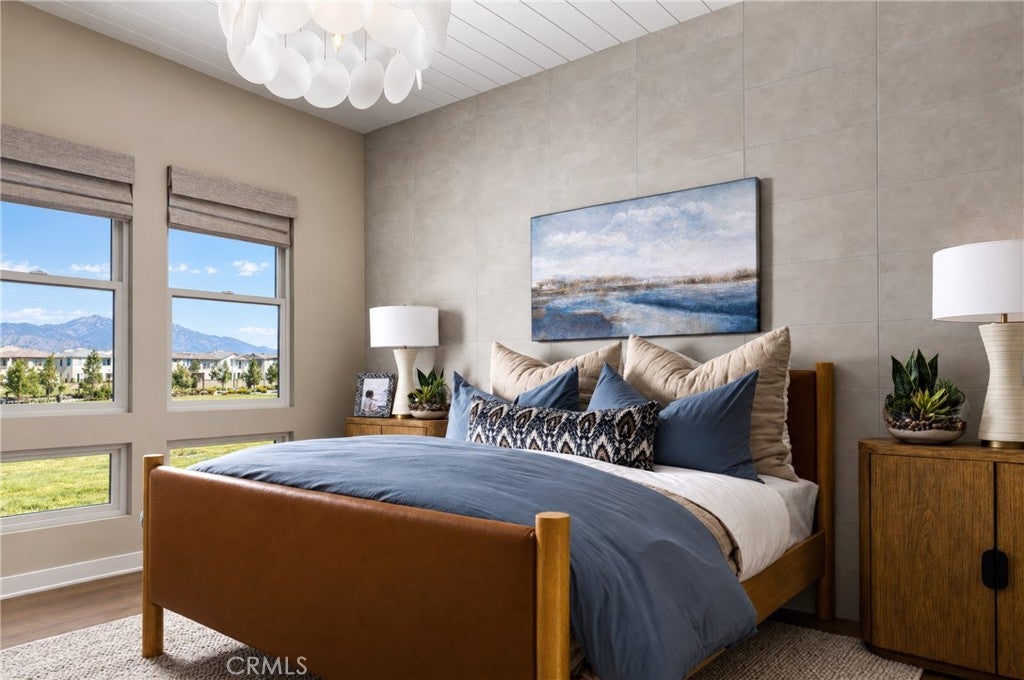
Master Bedroom 
Save
Ask
Tour
Hide
Share
Exterior Features
Construction Details 
FrameStone VeneerStucco
Fencing 
Block
Pool Features 
CommunityAssociation
Roof 
Concrete
Spa 
Yes
Spa Features 
Community
View 
None
Waterview 
None
Community Features
Association Amenities 
Dog ParkBarbecuePicnic AreaPlaygroundPoolSpa/Hot Tub
Association Fee 
$260.0
Association Fee Frequency 
Monthly
Community Features 
ParkStreet LightsSidewalksPool
MLS Area 
GP - Great Park
School District 
Irvine Unified
Financing Terms Available 
CashConventional
Building Access 
Ground
Schools
School District
Irvine Unified
Elementary School
Unknown
Middle School
Unknown
High School
Portola


This information is for your personal, non-commercial use and may not be used for any purpose other than to identify prospective properties you may be interested in purchasing. The display of MLS data is usually deemed reliable but is NOT guaranteed accurate by the MLS. Buyers are responsible for verifying the accuracy of all information and should investigate the data themselves or retain appropriate professionals. Information from sources other than the Listing Agent may have been included in the MLS data. Unless otherwise specified in writing, the Broker/Agent has not and will not verify any information obtained from other sources. The Broker/Agent providing the information contained herein may or may not have been the Listing and/or Selling Agent.

Neighborhood & Commute
Source: Walkscore
Disclosure: Community information and market data powered by Constellation Data Labs. Information is deemed reliable but not guaranteed.
Save
Ask
Tour
Hide
Share