
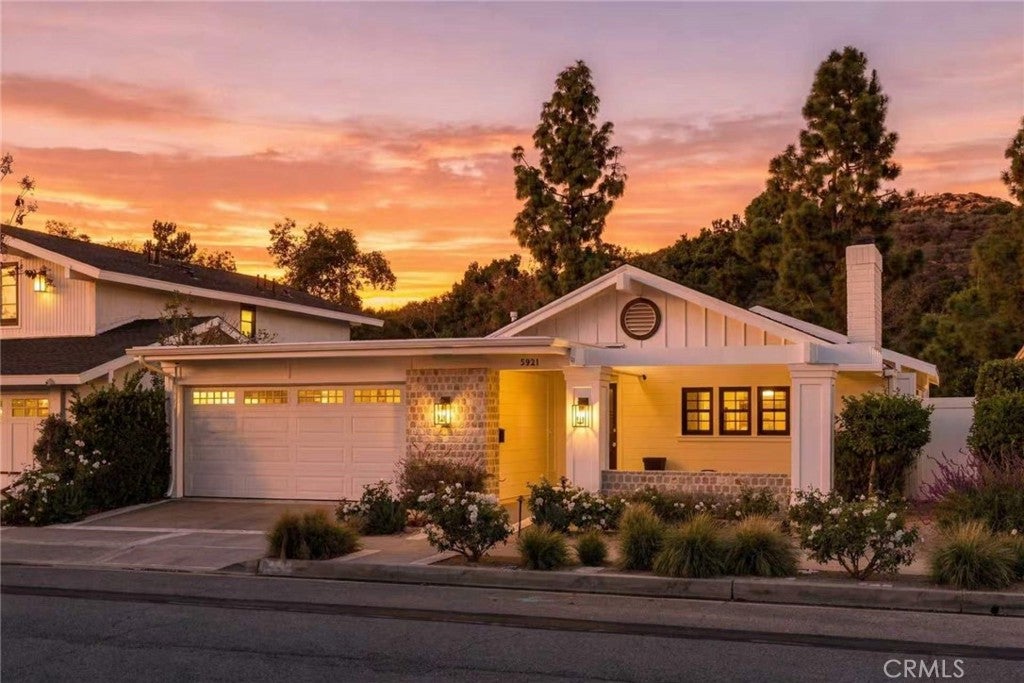
5921 Sierra BravoIrvine, CA 92603
Mortgage Calculator
Monthly Payment (Est.)
Enter an interest rate to see your estimated monthly payment.Coastal elegance meets California Modern Farmhouse charm in this beautifully reimagined single-story residence, blending timeless Craftsman character with relaxed Southern California living. Set in a peaceful, desirable neighborhood just minutes from the ocean, this 3-bedroom, 2-bath home offers 1,649 sq. ft. of living space on a 5,100 sq. ft. lot. A charming front porch, blooming roses, lush greenery and thoughtfully landscaped gardens create inviting curb appeal. Extensively renovated with attention to detail, the home features a brand-new shingle and flat roof, new A/C system, repiping, fresh interior and exterior paint, and upgraded flooring throughout. Modern finishes complement the home's warm character and relaxed coastal appeal. At the heart of the home, the gourmet kitchen showcases natural hardwood Shaker-style cabinetry extending to the ceiling, elegant countertops, a striking waterfall-edge island, designer tile backsplash and brand-new stainless steel appliances, including a professional-style THOR six-burner range. An open, airy layout connects the kitchen and living spaces, creating a welcoming setting for daily living and entertaining, with no interior step-downs. The seamless transition to the outdoors makes entertaining effortless and inviting. Step outside to the beautifully upgraded California Room, featuring soaring ceilings, wood-look flooring and a built-in barbecue. This inviting space is ideal for alfresco dining, weekend gatherings or simply relaxing outdoors. Mature trees and lush landscaping surround the backyard, creating a peaceful retreat that celebrates California's indoor-outdoor lifestyle. The serene primary suite offers a peaceful escape, overlooking a private courtyard, bringing natural beauty into everyday living. Its beautifully remodeled bathroom features elegant natural stone tile and refined finishes, while a spacious closet adds everyday convenience. Two additional bedrooms offer flexibility for guests or a home office. Enjoy a location near Bonita Canyon Elementary School and University High School, with convenient access to the community pool, neighborhood parks, scenic walking trails and nearby beaches. Shopping and dining are close at hand, offering the comfort of an established residential setting with access to Southern California's coastal lifestyle. Thoughtful upgrades, timeless architectural character and inviting outdoor spaces come together in this beautifully transformed single-level home. Welcome home!
| 22 hours ago | Status changed to Coming Soon | |
| 22 hours ago | Listing updated with changes from the MLS | |
| yesterday | Listing first seen on site |

This information is for your personal, non-commercial use and may not be used for any purpose other than to identify prospective properties you may be interested in purchasing. The display of MLS data is usually deemed reliable but is NOT guaranteed accurate by the MLS. Buyers are responsible for verifying the accuracy of all information and should investigate the data themselves or retain appropriate professionals. Information from sources other than the Listing Agent may have been included in the MLS data. Unless otherwise specified in writing, the Broker/Agent has not and will not verify any information obtained from other sources. The Broker/Agent providing the information contained herein may or may not have been the Listing and/or Selling Agent.

Did you know? You can invite friends and family to your search. They can join your search, rate and discuss listings with you.