
3421 Santa ClaraCosta Mesa, CA 92626
Mortgage Calculator
Monthly Payment (Est.)
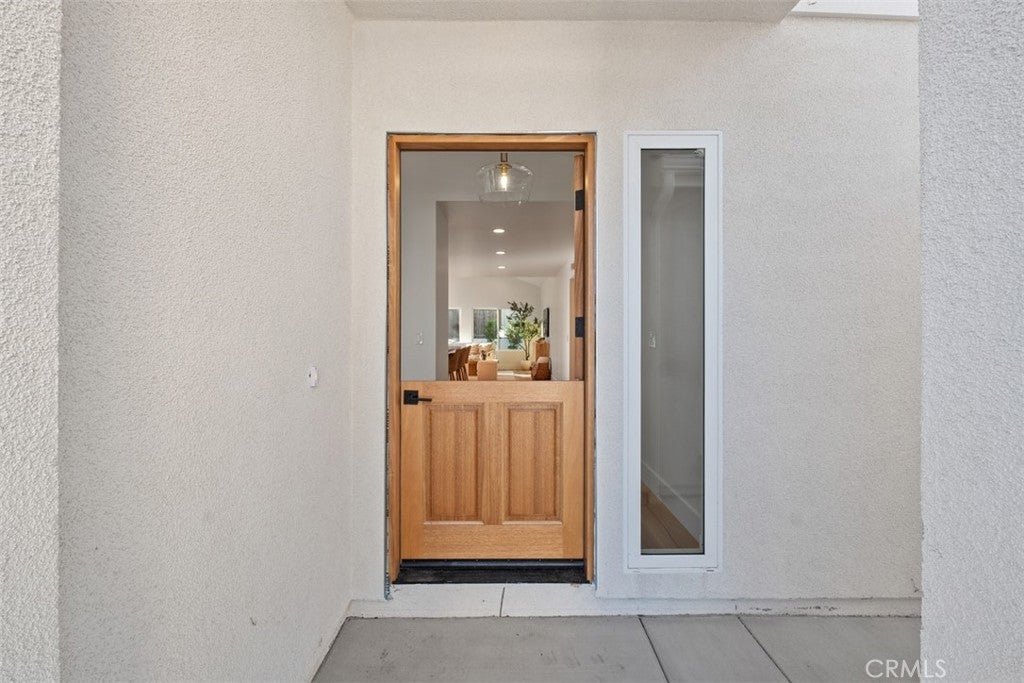
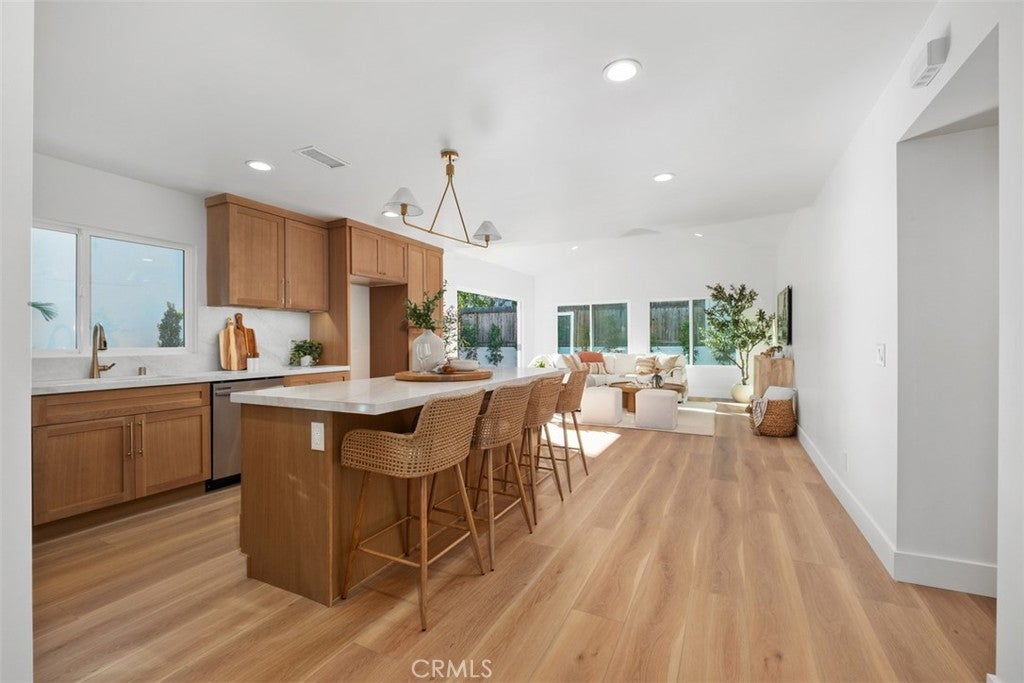
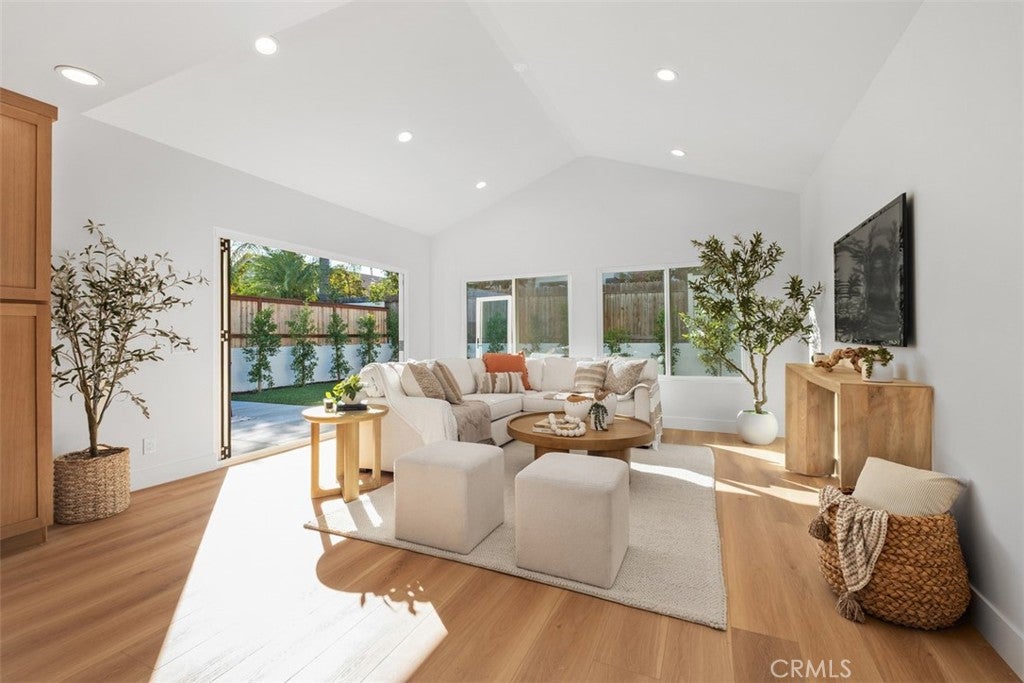
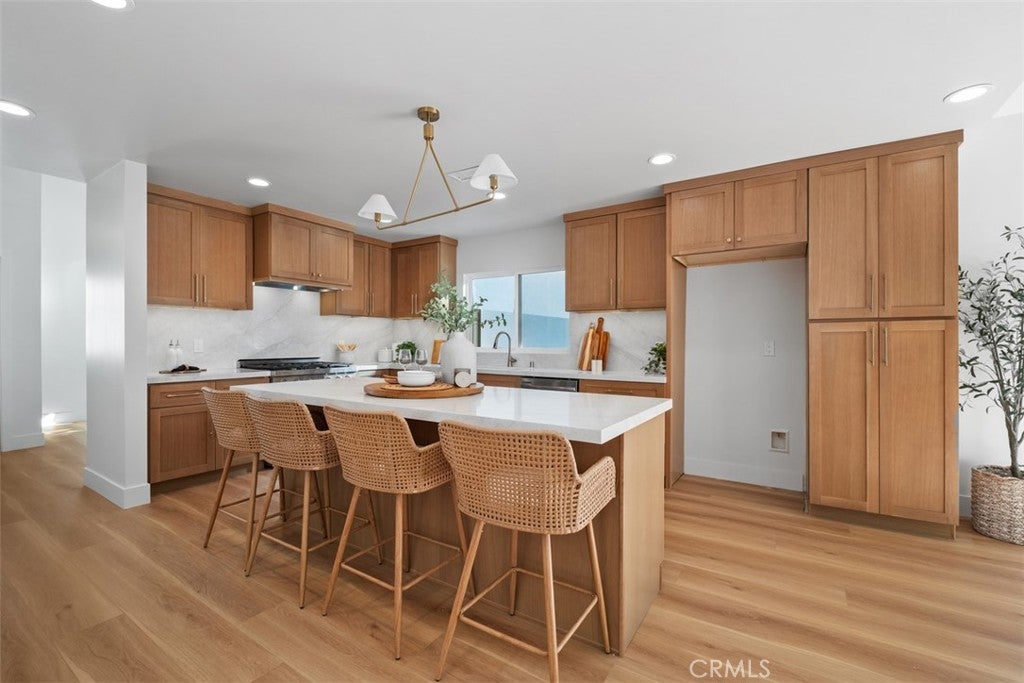
Enter an interest rate to see your estimated monthly payment.Welcome to this beautifully reimagined, custom-designed four-bedroom, two-bathroom home in the highly desirable, quiet neighborhood of Mesa Woods. Thoughtfully renovated from the foundation up, this exceptional property offers the look and feel of a brand-new home, with quality craftsmanship and designer finishes throughout. The extensive renovation includes new framing, drywall, stucco, a completely new roof, repiped plumbing, all-new electrical wiring, central heating and air conditioning, Milgard dual-pane windows, new flooring, updated plumbing fixtures, and much more. The exterior has been equally transformed, featuring new concrete patios and beautifully designed landscaping with more than 20 new trees. A solid oak Dutch door welcomes you into the home’s inviting entertainment space. At the heart of the home, the beautifully appointed kitchen features custom oak cabinetry with soft-close drawers, a six-burner range, and designer quartz countertops. An open-concept design seamlessly connects the kitchen to the family room, where a dramatic tri-fold Cantina door opens to an expansive backyard patio and lush landscaping—creating the perfect setting for indoor-outdoor living and entertaining. Both bathrooms showcase elegant limestone and tumbled marble showers. The spa-inspired primary bath features dual vanities and a private water closet. The spacious primary bedroom offers a generous walk-in closet and its own private access to a backyard patio. Throughout the interior, smooth plaster walls and carefully selected designer paint create a sophisticated, cohesive aesthetic. The two-car garage is equally well-appointed, featuring a tankless water heater, epoxy flooring, laundry hookups, and a brand-new driveway. Ideally situated near neighborhood parks, schools, major freeways, world-class beaches, and premier shopping, this exceptional home combines quality, comfort, style, and convenience in one remarkable offering.
| 12 hours ago | Listing first seen on site | |
| 12 hours ago | Listing updated with changes from the MLS |

This information is for your personal, non-commercial use and may not be used for any purpose other than to identify prospective properties you may be interested in purchasing. The display of MLS data is usually deemed reliable but is NOT guaranteed accurate by the MLS. Buyers are responsible for verifying the accuracy of all information and should investigate the data themselves or retain appropriate professionals. Information from sources other than the Listing Agent may have been included in the MLS data. Unless otherwise specified in writing, the Broker/Agent has not and will not verify any information obtained from other sources. The Broker/Agent providing the information contained herein may or may not have been the Listing and/or Selling Agent.

Did you know? You can invite friends and family to your search. They can join your search, rate and discuss listings with you.