
130 AspectIrvine, CA 92618


Mortgage Calculator
Monthly Payment (Est.)
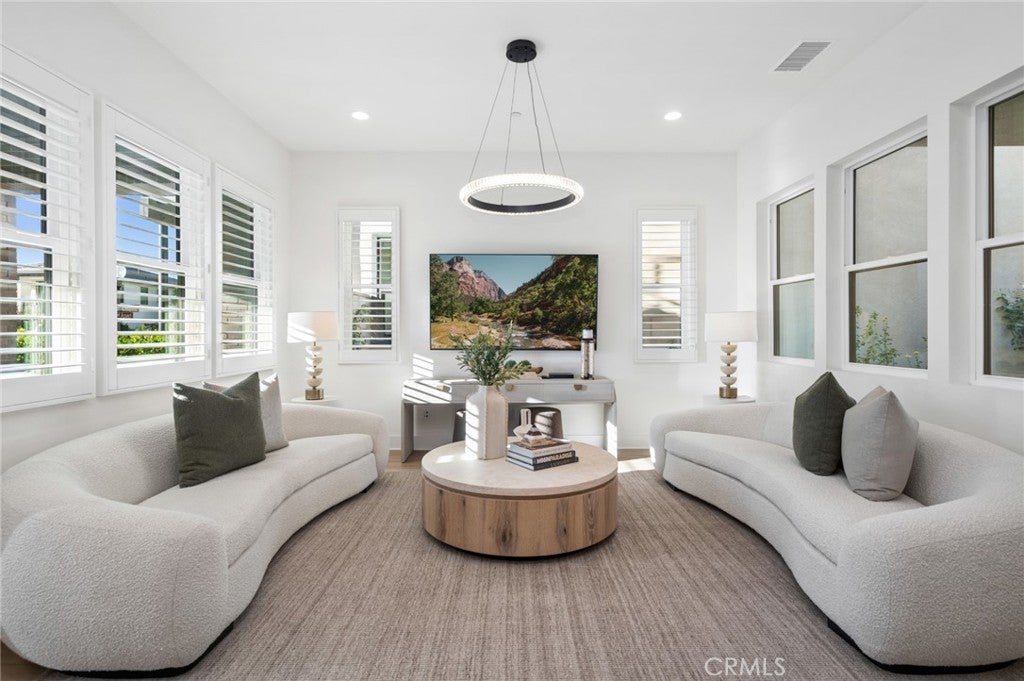
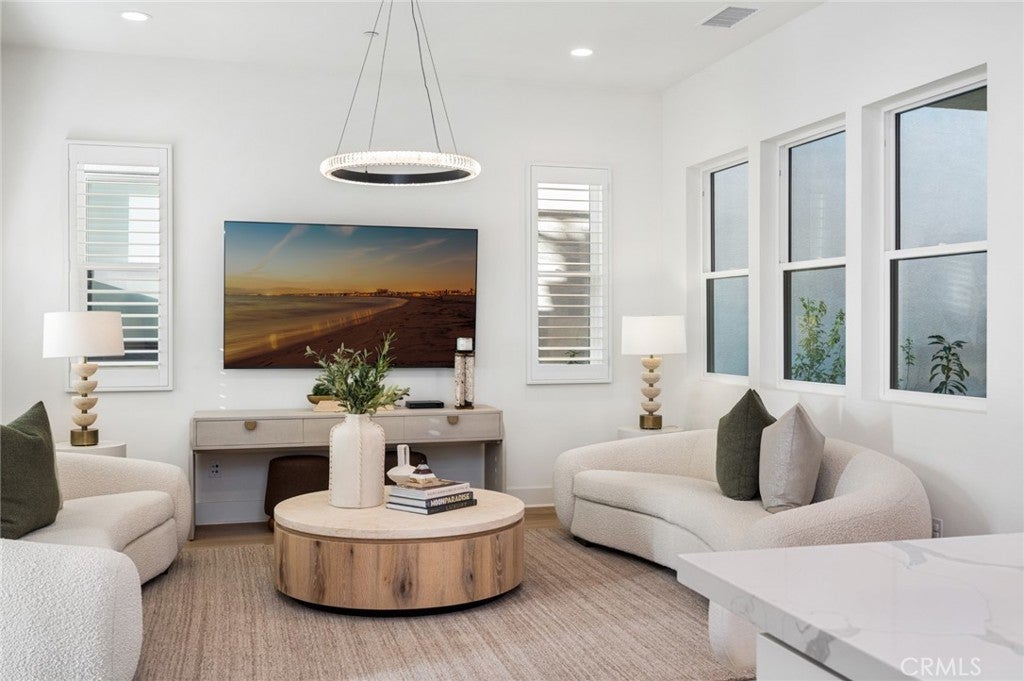
Enter an interest rate to see your estimated monthly payment.Elevate your lifestyle in Southern California’s iconic Rise Park, nestled in Great Park, Irvine. Our Prestige “Launch” Collection Residence One “Elevation C” home built by Shea Homes exceeds every expectation and is situated on a Premier Lot Location within walking distance to Portola High! This home features 4BD (including 1 Main Level BD) 3.5 BA (including 1.5 Main Level BA) plus a Bonus Room, Expansive Master Bedroom Deck, Private Covered Patio with Artificial Turf, 2-CAR Garage, and 2,775 Sq. Ft. of decadent indulgence! The FULLY LOADED Residence offers Uncommon Experiences at every turn and the Finest Completely Customized Indoor Elements including “Paradigm Conquest” Luxury Vinyl Plank Flooring, “Etchings Loop” Carpeting with Upgraded Padding, Custom Fitted Plantation Shutters & Woven Grass Roman Shades with Cordless Lift, Sherwin Williams “Alabaster” Paint, LED Lighting with iDevice Smart Dimmers, Whole House Fan, Eero Wi-Fi Mesh System, Ring Elite doorbell, Amazon Echo Show 5, Kwikset Kevo Smart Deadbolt, & Zoned HVAC with Honeywell Wi-Fi Thermostat! Upgraded Garage amenities including Wi-Fi Garage Door Opener (with battery backup) & Conduit for EV charging (up to 50 amps). Chef-Inspired Gourmet Kitchen with Expansive Kitchen Island, Calcutta Jubilee Quartz Countertops, FULL Quartz Backsplash, Floor- to-Ceiling White Shaker Door Cabinetry with Dovetail Soft-Close drawers and Soft-Close Hinges, Stainless Steel Undermount sink with Moen Align pull-down faucet & Stainless Steel Soap Dispenser, Walk-In Pantry, Crown Molding, and ALL GE Monogram Stainless Steel Appliances (including GE Monogram 42" Built-In Professional Side-by-Side Refrigerator with external water and ice dispenser)! Enjoy resort-style living in Great Park Neighborhoods, home to 26 pools and spas, scenic parks and walking/biking trails, pickleball, bocce, basketball and volleyball courts, clubhouses, BBQ and picnic areas, and community gardens and greenhouses. Located within the award-winning Irvine Unified School District and zoned for Solis Park K–8 and Portola High School, this home offers convenient access to the Great Park Sports Complex, shopping and dining at Woodbury Town Center and Irvine Spectrum Center, and John Wayne Airport. Nearby I-5, I-405 and the 133 and 241 toll roads connect you to destinations throughout Orange County!
| 12 hours ago | Listing first seen on site | |
| 12 hours ago | Listing updated with changes from the MLS |

This information is for your personal, non-commercial use and may not be used for any purpose other than to identify prospective properties you may be interested in purchasing. The display of MLS data is usually deemed reliable but is NOT guaranteed accurate by the MLS. Buyers are responsible for verifying the accuracy of all information and should investigate the data themselves or retain appropriate professionals. Information from sources other than the Listing Agent may have been included in the MLS data. Unless otherwise specified in writing, the Broker/Agent has not and will not verify any information obtained from other sources. The Broker/Agent providing the information contained herein may or may not have been the Listing and/or Selling Agent.

Did you know? You can invite friends and family to your search. They can join your search, rate and discuss listings with you.