
500 Fullerton AvenueNewport Beach, CA 92663
Mortgage Calculator
Monthly Payment (Est.)
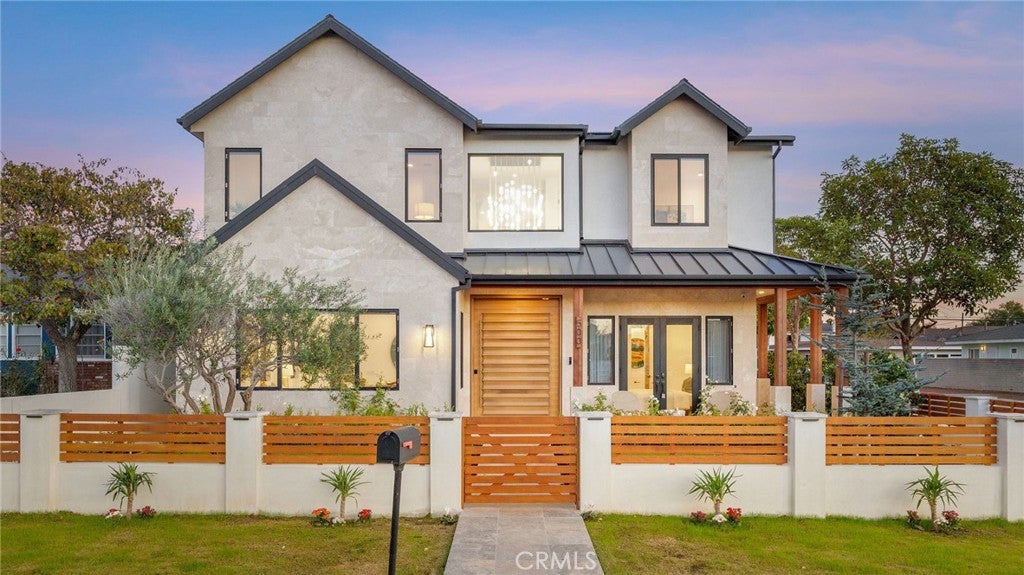
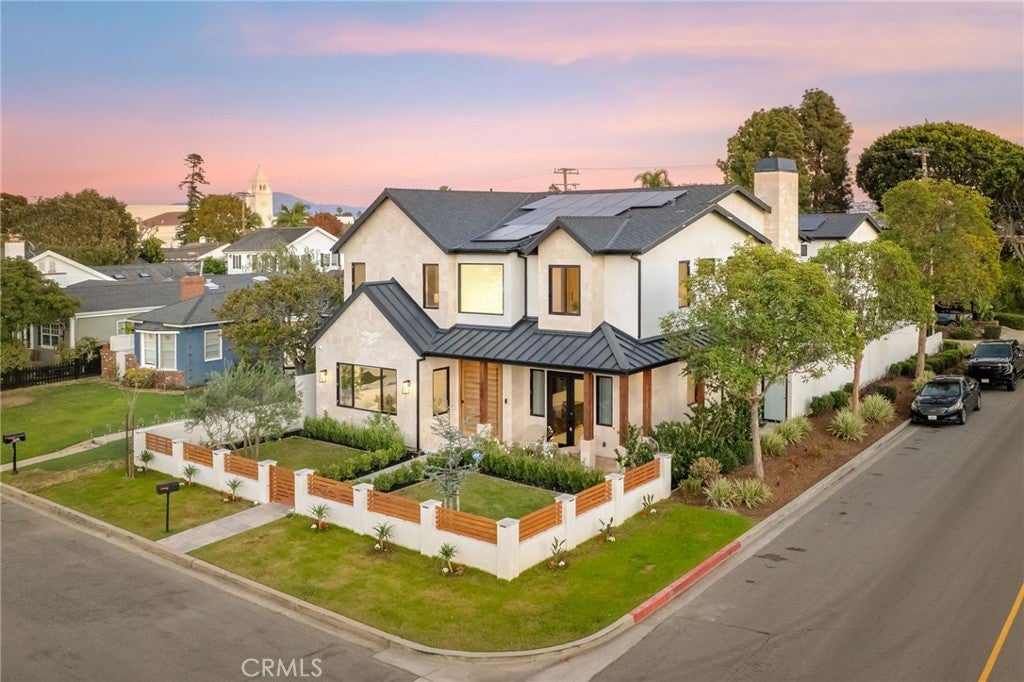
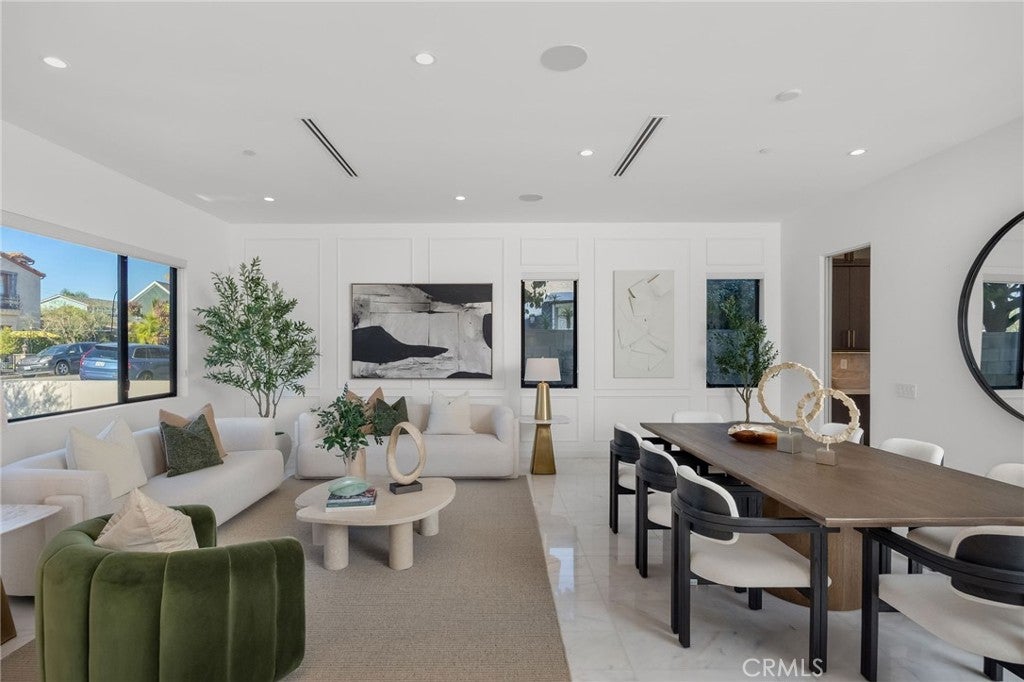
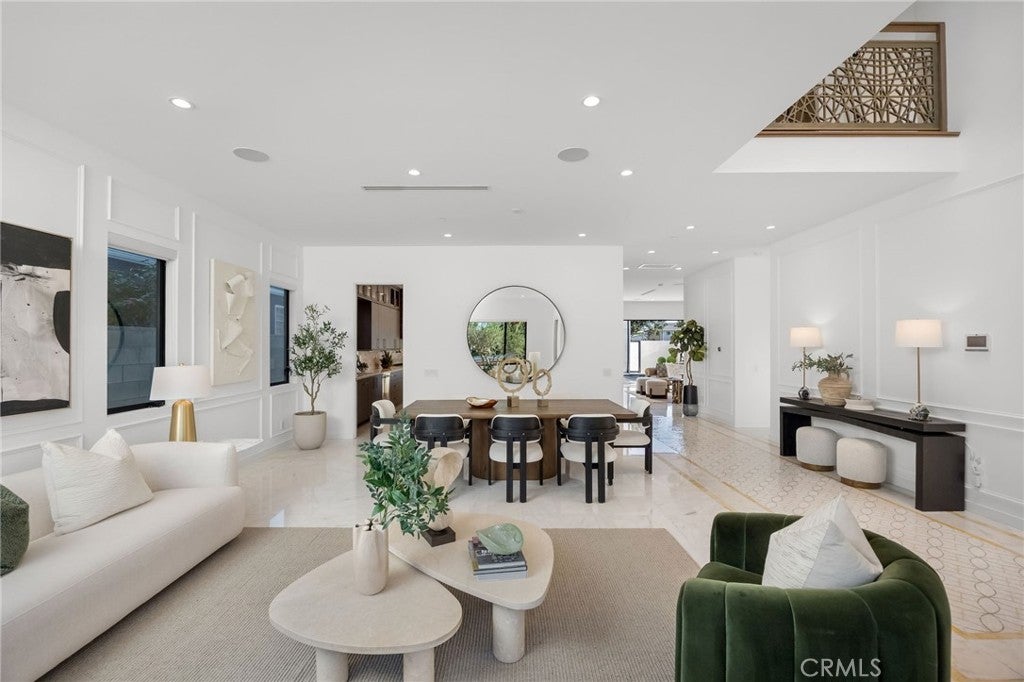
Enter an interest rate to see your estimated monthly payment.Discover elevated coastal luxury in this newly constructed Newport Heights residence, where timeless European-inspired architecture, exquisite natural finishes and effortless indoor-outdoor living converge. Set on a desirable corner lot in Newport Beach, this 4,863-square-foot home offers 7 bedrooms, 5.5 baths, dual primary suites and a private 2-bedroom 800 sqft ADU. Beyond the secluded gated courtyard, a striking custom fluted-wood pivot door opens to soaring ceilings, luminous European white marble floors and a dazzling imported chandelier. Gracious formal living and dining rooms unfold toward dramatic floor-to-ceiling Fleetwood glass doors, framing the sunlit courtyard beyond. Integrated whole-home audio and security add seamless sophistication. The showstopping open-concept kitchen pairs sleek European flat-panel cabinetry with richly veined Taj Mahal quartzite and a premium Thermador suite featuring a 6-burner range, built-in refrigerator, freezer and wine refrigerator. An inviting breakfast area flows into the expansive family room, where a sculptural wood-paneled fireplace creates a warm focal point. Walls of Fleetwood glass open to a west-facing entertaining oasis with spacious lounging areas and an illuminated spool pool/spa with cascading waterfalls. A generous main-level bedroom with walk-in closet and full bath offers exceptional flexibility. Upstairs, the serene primary sanctuary boasts lofty ceilings, an intimate sitting area and access to an airy outdoor loft. Its lavish spa-inspired bath features dual vanities, a freestanding soaking tub, oversized walk-in shower and red-light therapy sauna, complemented by a spacious walk-in closet. Three additional bedrooms include a beautifully tiled ensuite and two joined by a Jack-and-Jill bath. A dedicated laundry room offers convenient storage. A remarkable highlight, the approximately 800-square-foot, 2-bedroom ADU enjoys a separate entrance and outdoor parking. Complete with a beautifully appointed quartzite kitchen and island, plus its own comfortable living room, it offers exceptional possibilities for guests or multigenerational living. A 3-car garage adds practicality. Moments from the vibrant dining and boutiques of 17th Street and Pacific Coast Highway, and minutes from Fashion Island and Balboa Island, this distinctive Newport Heights home captures the best of luxurious Newport Beach living.
| yesterday | Listing first seen on site | |
| yesterday | Listing updated with changes from the MLS |

This information is for your personal, non-commercial use and may not be used for any purpose other than to identify prospective properties you may be interested in purchasing. The display of MLS data is usually deemed reliable but is NOT guaranteed accurate by the MLS. Buyers are responsible for verifying the accuracy of all information and should investigate the data themselves or retain appropriate professionals. Information from sources other than the Listing Agent may have been included in the MLS data. Unless otherwise specified in writing, the Broker/Agent has not and will not verify any information obtained from other sources. The Broker/Agent providing the information contained herein may or may not have been the Listing and/or Selling Agent.

Did you know? You can invite friends and family to your search. They can join your search, rate and discuss listings with you.