
1903 Santa AnaCosta Mesa, CA 92627


Mortgage Calculator
Monthly Payment (Est.)
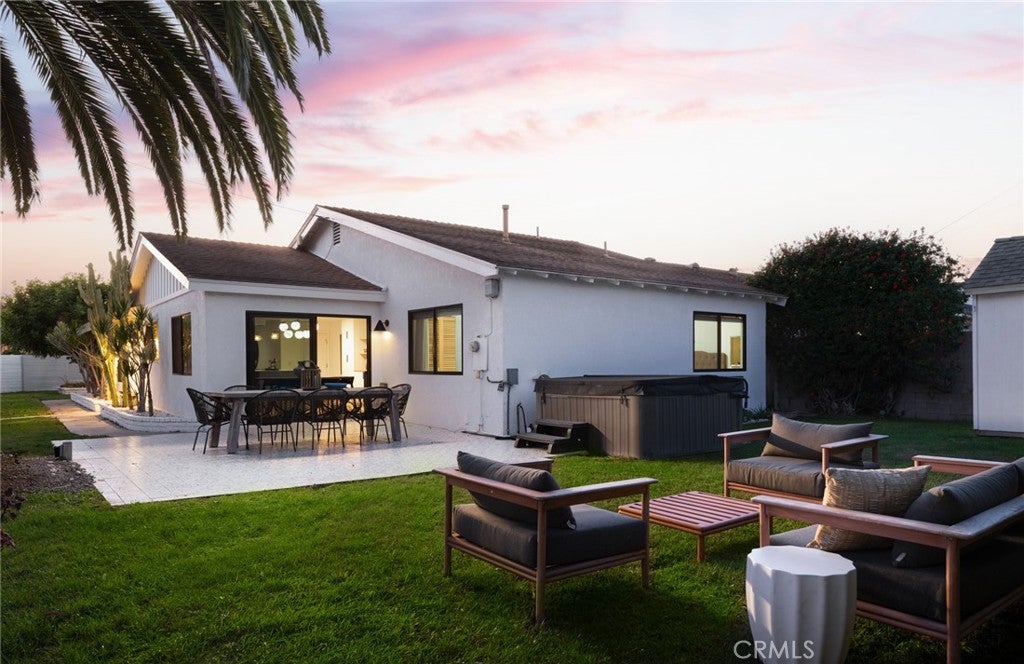
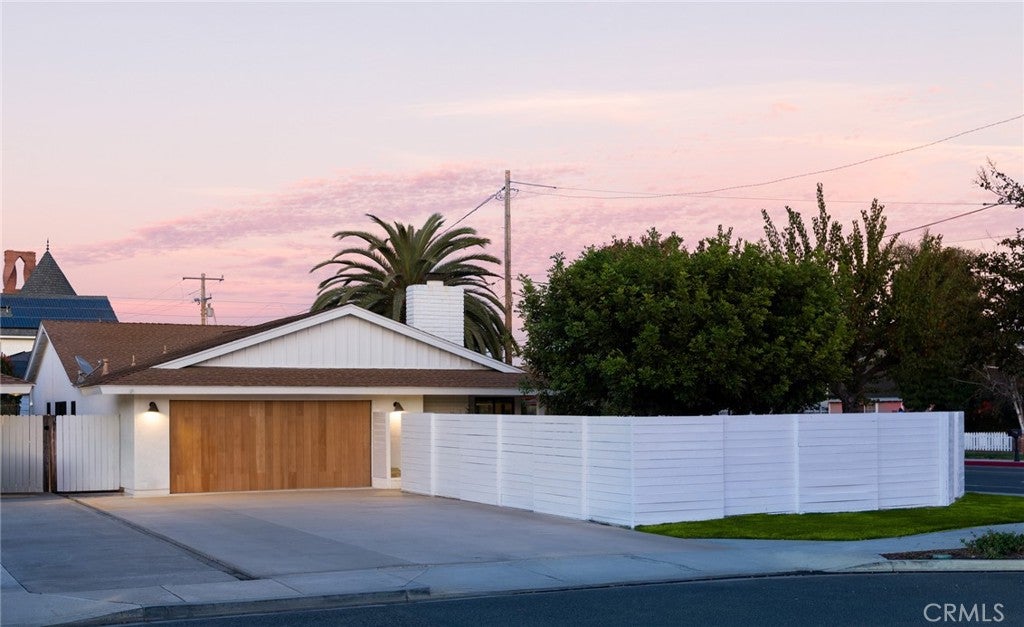
Enter an interest rate to see your estimated monthly payment.Thoughtfully reimagined. Architecturally inspired. Effortlessly California. Set in sought-after Eastside Costa Mesa, where Newport Beach’s coastal influence meets one of Orange County’s most established neighborhoods, this exceptional residence is a study in thoughtful design, refined materials, and intentional living. Just minutes from the beaches of Newport, the boutiques and dining of 17th Street, and the vibrant energy of The Triangle, the location offers a balance of coastal access, neighborhood character, and everyday convenience. Beyond its coveted setting, the home has been comprehensively transformed with an architectural approach that prioritizes natural light, spatial flow, and a seamless relationship between form and function. Expansive living room windows fill the interiors with light, while wide-plank white oak flooring creates warmth, continuity, and understated sophistication throughout. At the center of the home, a beautifully executed chef’s kitchen serves as both a functional workspace and a defining design statement. Custom cabinetry, professional-grade European appliances, luxury fixtures, and a striking waterfall marble island with seating for four create a refined setting for everyday living and entertaining. The primary suite is conceived as a private sanctuary, featuring a sophisticated ensuite bath wrapped in floor-to-ceiling marble, an expansive shower, and finishes inspired by the intimacy and elegance of a luxury boutique hotel. Two additional bedrooms are complemented by a distinctive secondary bathroom, where richly colored tilework and a deep soaking tub introduce an unexpected layer of texture and character. Integrated smart home technology, including Nest connectivity, brings modern convenience to the timeless design. Outdoors, an expansive private yard and beautifully tiled patio, directly accessible from the kitchen, create a natural extension of the interior living spaces. Wraparound fencing enhances privacy, while an extended driveway leads to an oversized two-car garage with direct access to the residence. Considered architecture, elevated finishes, and an exceptional coastal location come together with the ease of everyday living. More than a renovation, this is a home defined by intention, where every material, every detail, and every space has a purpose.
| 22 hours ago | Status changed to Coming Soon | |
| 22 hours ago | Listing updated with changes from the MLS | |
| yesterday | Listing first seen on site |

This information is for your personal, non-commercial use and may not be used for any purpose other than to identify prospective properties you may be interested in purchasing. The display of MLS data is usually deemed reliable but is NOT guaranteed accurate by the MLS. Buyers are responsible for verifying the accuracy of all information and should investigate the data themselves or retain appropriate professionals. Information from sources other than the Listing Agent may have been included in the MLS data. Unless otherwise specified in writing, the Broker/Agent has not and will not verify any information obtained from other sources. The Broker/Agent providing the information contained herein may or may not have been the Listing and/or Selling Agent.

Did you know? You can invite friends and family to your search. They can join your search, rate and discuss listings with you.