Save
Ask
Tour
Hide
Share
$1,425,000
2 Days On Site

2201 Rivington
Irvine, CA 92612

Condominium|Coming Soon
2
Beds
3
Total Baths
2
Full Baths
1
Partial Bath
1,998
SqFt
$713
/SqFt
2024
Built
Subdivision:
Lexington at Central Park West
County:
Orange
Listed by Quy Do of Trends RE Inc. [email protected]
Call Now: (949) 873-6111
Is this the listing for you? We can help make it yours.
(949) 873-6111
Upcoming Open Houses
Sat, Nov 7, 12:00 PM - 3:00 PM
Sun, Nov 8, 1:00 PM - 4:00 PM
2201 Rivington2201 Rivington2201 Rivington2201 Rivington
Save
Ask
Tour
Hide
Share

Mortgage Calculator

Monthly Payment (Est.)

Enter an interest rate to see your estimated monthly payment.
Calculator powered by Showcase IDX, a Constellation1 Company. Copyright ©2026 Information is deemed reliable but not guaranteed.

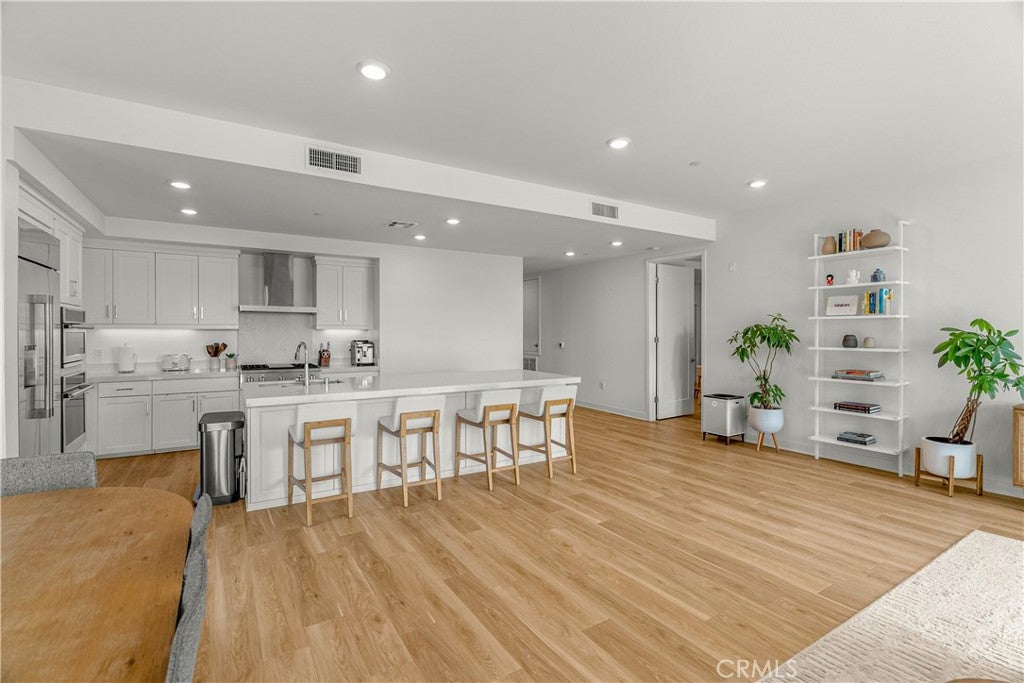
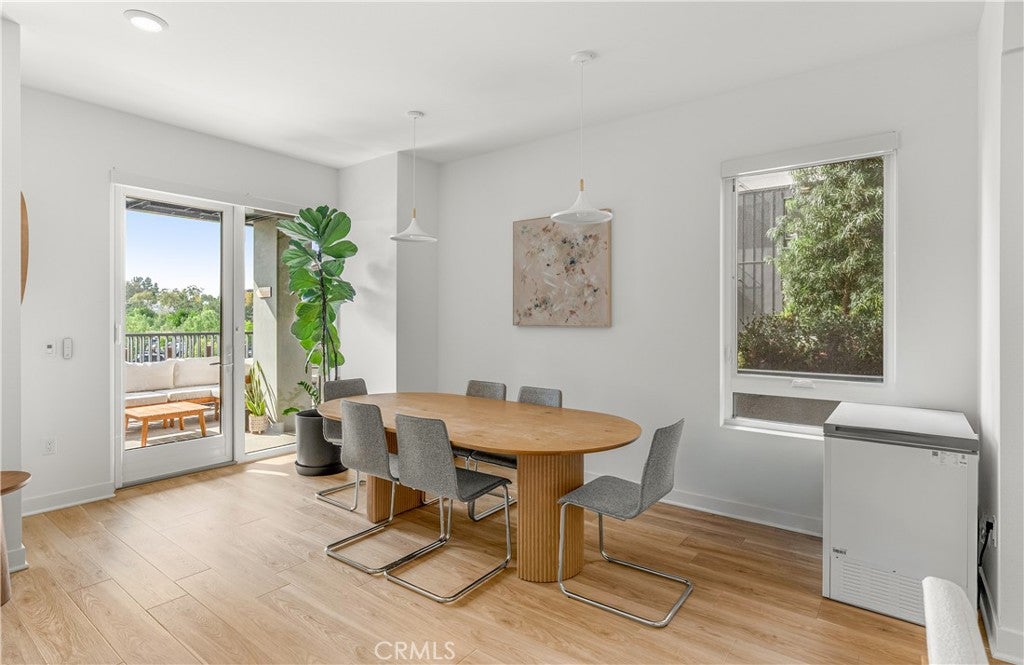
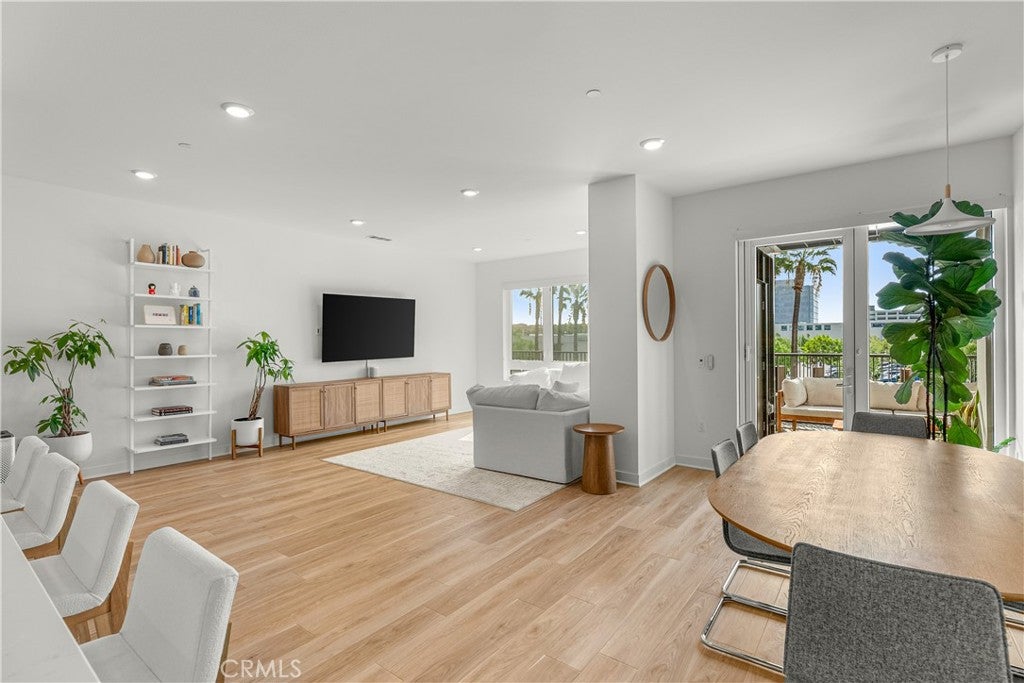
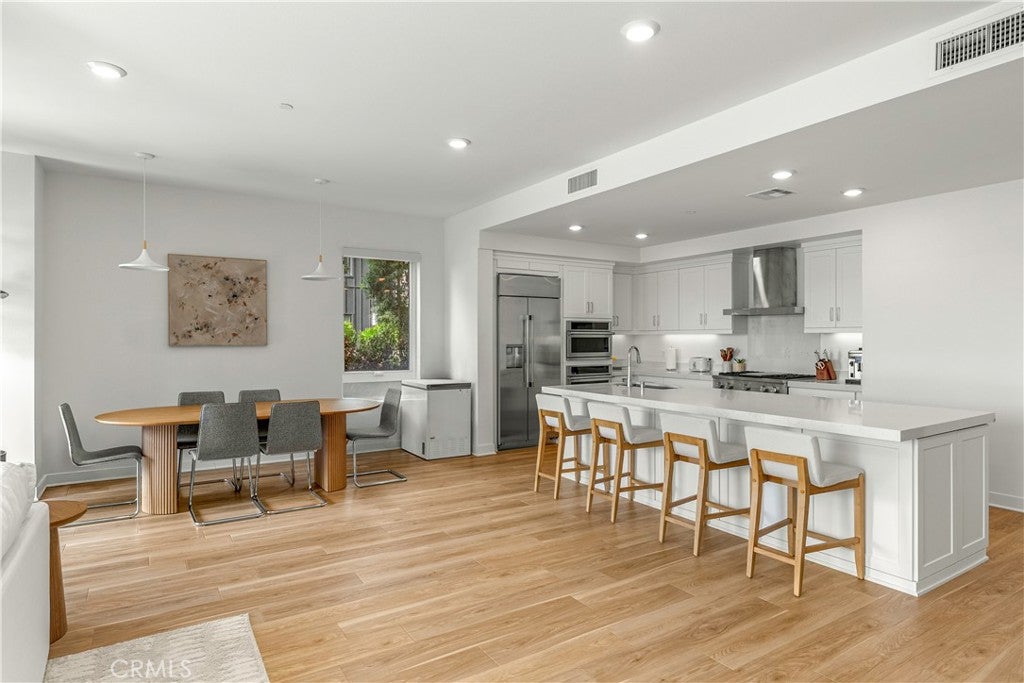
Best value in Lexington at Central Park West. This spacious 2-bedroom, 2.5-bath Lennar Residence Plan 4 is nearly 2,000 sq ft and priced at just $713 per square foot, below every other active 2-bedroom listing in the building. An end unit, located on the desirable second floor with an oversized private balcony and a rare second entrance through a side gate, true dual-access living. Original owner, move-in ready, and upgraded throughout: designer Moroccan tile and luxury vinyl plank flooring (approx. $30K), automatic upgraded roller shades (approx. $3K), retractable patio screen (approx. $2K), and high-end kitchen appliances. Primary bath features a spacious walk-in shower, accessible design built in. Two full-size, side-by-side parking garage spaces, no tandem parking. Resort-style amenities: pool, spa, pickleball, fire pit, BBQ and picnic areas, dog park, sport court, clubhouse, fitness center, security. Minutes to Fashion Island, South Coast Plaza, John Wayne Airport, and UCI, plus the new Jamboree & Michelson pedestrian bridge (opening 2027) connecting directly to Park Place. Turnkey, upgraded, and the best price per square foot among 2-bedroom listings in the building, this one won’t last.

Save
Ask
Tour
Hide
Share
Listing Snapshot
Price 
$1,425,000
Days On Site 
2 Days
Bedrooms 
2
Inside Area (SqFt) 
1,998 sqft
Total Baths 
3
Full Baths 
2
Partial Baths 
1
Lot Size 
5.7413 Acres
Year Built 
2024
MLS Number 
PW26236464
Status 
Coming Soon
Property Tax 
N/A
HOA/Condo/Coop Fees 
$831 monthly
Sq Ft Source 
Assessor
Friends & Family
Recent Activity
13 hours agoStatus changed to Coming Soon
13 hours agoListing updated with changes from the MLS
2 days agoListing first seen on site
General Features
Acres 
5.7413
Disclosures 
CovenantsRestrictionsDisclosureHoaDisclosure
Garage 
Yes
Garage Spaces 
2
Land Lease 
No
Levels 
One
Number Of Stories 
7
Parking 
AssignedConcreteCoveredGarageGatedPrivateOn Street
Parking Spaces 
1
Pets 
Yes
Property Sub Type 
Condominium
Security 
Carbon Monoxide Detector(s)Security GateGated CommunitySmoke Detector(s)
Sewer 
Public Sewer
Special Circumstances 
Standard
Style 
Modern
Utilities 
Sewer ConnectedWater Connected
Water Source 
Public
Interior Features
Appliances 
DishwasherGas RangeGas Water HeaterMicrowave
Cooling 
Central Air
Fireplace Features 
None
Flooring 
TileVinyl
Heating 
Central
Interior 
High CeilingsOpen FloorplanPantryRecessed LightingWalk-In Closet(s)
Laundry Features 
Washer HookupInside
Main Level Bedrooms 
2
Spa 
Yes
Window Features 
Blinds
Bathroom 
EntryFoyer 
Kitchen 
Laundry 
Living Room 
Master Bathroom 
Master Bedroom 
Other 
Features - Walk-In Closet(s)
Save
Ask
Tour
Hide
Share
Exterior Features
Construction Details 
StuccoVertical Siding
Exterior 
Balcony
Patio And Porch 
Covered
Pool Features 
Association
Road Frontage 
City Street
Spa 
Yes
View 
City Lights
Waterview 
City Lights
Windows/Doors 
Blinds
Community Features
Accessibility Features 
Accessible Hallway(s)
Association Amenities 
ClubhouseSport CourtDog ParkFitness CenterMaintenance GroundsInsuranceMeeting RoomManagementBarbecueOtherPicnic AreaPlaygroundPoolRecreation RoomSpa/Hot Tub
Association Fee 
$638.0
Association Fee Frequency 
Monthly
Additional Association Fee 
$193.0
Additional Association Fee Frequency 
Monthly
Community Features 
Street LightsSidewalksGated
MLS Area 
AA - Airport Area
School District 
Santa Ana Unified
Financing Terms Available 
CashConventionalSubmit1031 Exchange
Building Access 
Front
Schools
School District
Santa Ana Unified
Elementary School
Unknown
Middle School
Unknown
High School
Unknown


This information is for your personal, non-commercial use and may not be used for any purpose other than to identify prospective properties you may be interested in purchasing. The display of MLS data is usually deemed reliable but is NOT guaranteed accurate by the MLS. Buyers are responsible for verifying the accuracy of all information and should investigate the data themselves or retain appropriate professionals. Information from sources other than the Listing Agent may have been included in the MLS data. Unless otherwise specified in writing, the Broker/Agent has not and will not verify any information obtained from other sources. The Broker/Agent providing the information contained herein may or may not have been the Listing and/or Selling Agent.

Neighborhood & Commute
Source: Walkscore
Disclosure: Community information and market data powered by Constellation Data Labs. Information is deemed reliable but not guaranteed.
Save
Ask
Tour
Hide
Share