Save
Ask
Tour
Hide
Share
$2,388,800
1 Day On Site

11 Belcrest
Laguna Niguel, CA 92677

For Sale|Single Family Residence|Active
6
Beds
3
Total Baths
3
Full Baths
3,376
SqFt
$708
/SqFt
1990
Built
Subdivision:
Crest De Ville Estates (CDE)
County:
Orange
Listed by Corinna Yang of Corinna Yang Broker [email protected]
Call Now: (949) 873-6111
Is this the listing for you? We can help make it yours.
(949) 873-6111
Upcoming Open Houses
Sat, Nov 7, 1:00 PM - 3:00 PM
11 Belcrest11 Belcrest11 Belcrest11 Belcrest
Save
Ask
Tour
Hide
Share

Mortgage Calculator

Monthly Payment (Est.)

Enter an interest rate to see your estimated monthly payment.
Calculator powered by Showcase IDX, a Constellation1 Company. Copyright ©2026 Information is deemed reliable but not guaranteed.

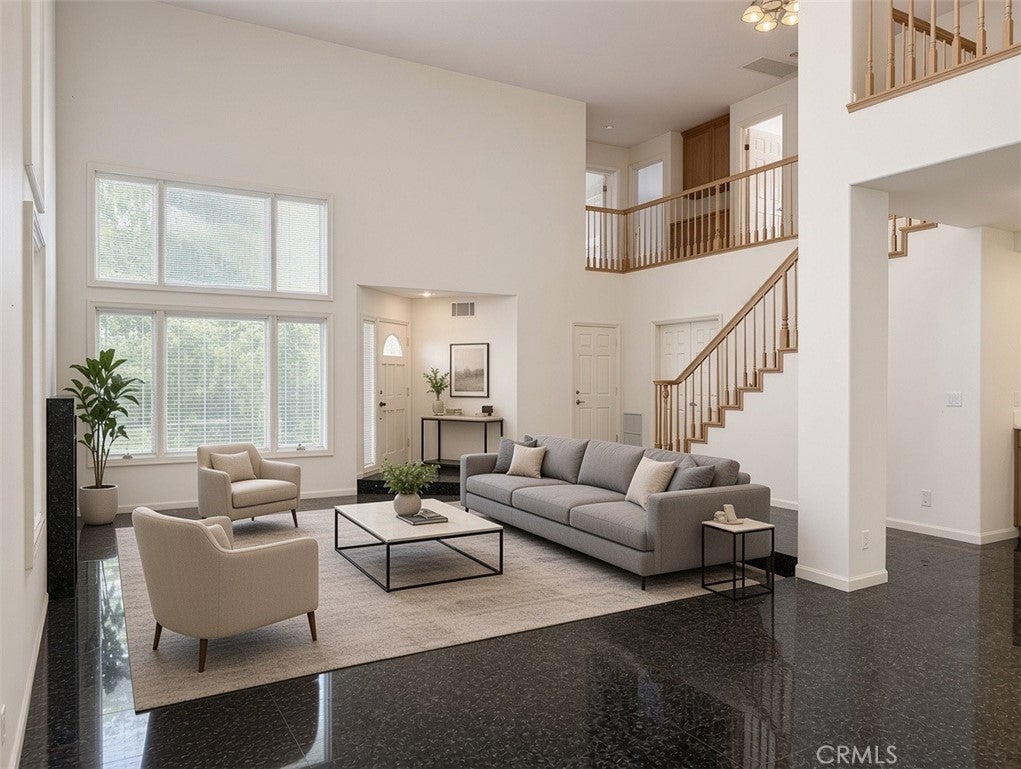
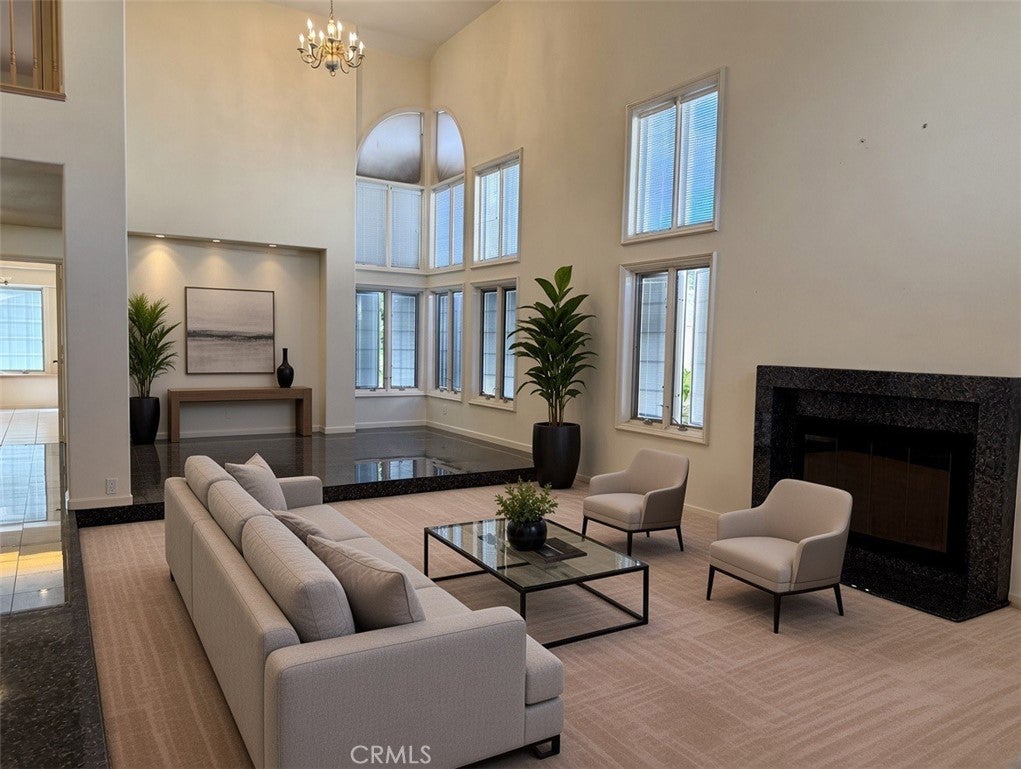
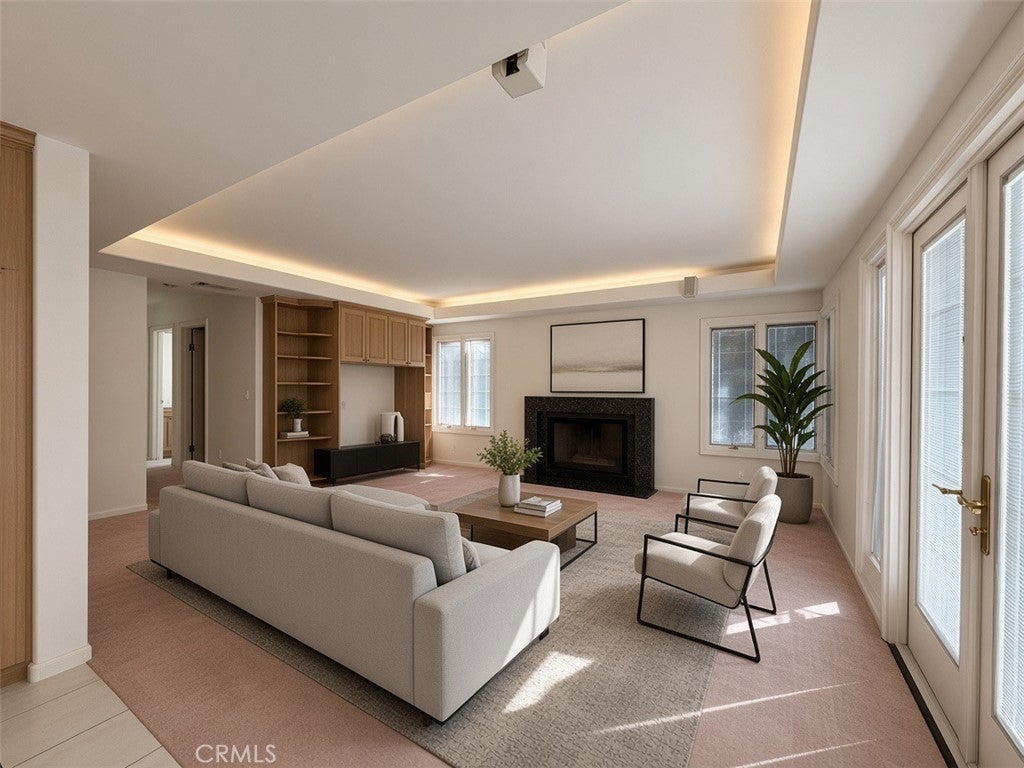
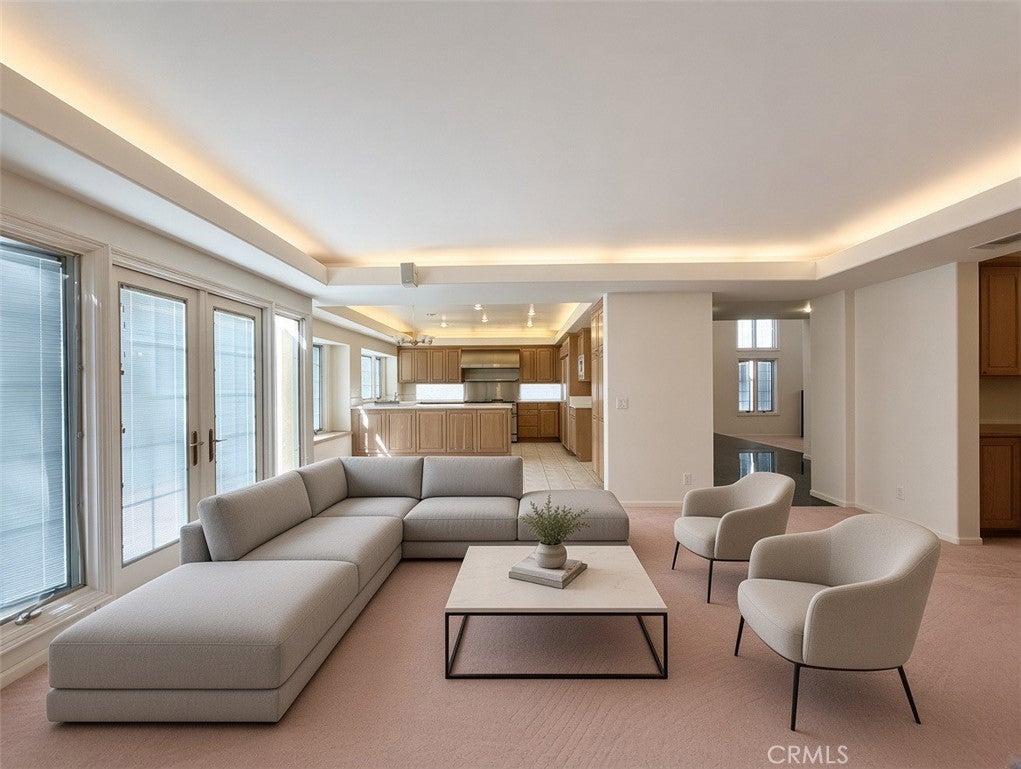
Located in the exclusive, 24-hour guard-gated enclave of Crest de Ville, 11 Belcrest offers a rare combination of security, privacy, and classic Southern California coastal elegance. Perched along a scenic hillside ridge near the renowned El Niguel Country Club and just off Country Club Drive, this six-bedroom, three-full-bath residence presents an exceptional opportunity to create a tailored luxury estate. Inside, soaring vaulted ceilings and expansive windows flood the main living areas with natural light, complementing cozy dual fireplaces situated in both the formal living room and the spacious primary suite retreat. The home features a versatile floor plan anchored by a pristine structural framework, offering the ultimate blank canvas for buyers or investors looking to customize a dream home. Residents enjoy premier community amenities including a resort-style pool and beautifully maintained common grounds, all just minutes from local hiking trails, high-end shopping, fine dining, and Orange County’s world-class beaches.

Save
Ask
Tour
Hide
Share
Listing Snapshot
Price 
$2,388,800
Days On Site 
1 Day
Bedrooms 
6
Inside Area (SqFt) 
3,376 sqft
Total Baths 
3
Full Baths 
3
Partial Baths 
N/A
Lot Size 
0.1148 Acres
Year Built 
1990
MLS Number 
RS26237055
Status 
Active
Property Tax 
N/A
HOA/Condo/Coop Fees 
$450 monthly
Sq Ft Source 
Assessor
Friends & Family
Recent Activity
yesterdayListing first seen on site
yesterdayListing updated with changes from the MLS
General Features
Acres 
0.1148
Attached Garage 
Yes
Direction Faces 
Northeast
Disclosures 
CovenantsRestrictionsDisclosureHoaDisclosure
Foundation 
Slab
Garage 
Yes
Garage Spaces 
3
Land Lease 
No
Levels 
Two
Number Of Stories 
2
Parking 
AttachedGarage Faces FrontGarage
Parking Spaces 
3
Property Sub Type 
Single Family Residence
Security 
24 Hour SecurityGated with Guard
Sewer 
Public Sewer
Special Circumstances 
Standard
Utilities 
Electricity ConnectedNatural Gas ConnectedSewer ConnectedWater Connected
Water Source 
Public
Interior Features
Appliances 
Refrigerator
Cooling 
Central Air
Electric 
220 Volts in Garage
Fireplace 
Yes
Fireplace Features 
Living RoomMaster Bedroom
Flooring 
CarpetStone
Heating 
CentralNatural Gas
Interior 
Wet BarBuilt-in FeaturesCentral VacuumEat-in KitchenHigh CeilingsOpen FloorplanWalk-In Closet(s)
Laundry Features 
Electric Dryer HookupGas Dryer HookupLaundry Room
Main Level Bedrooms 
1
Window Features 
BlindsDouble Pane Windows
Bathroom 
Bedroom 
Dining Room 
Family Room 
Kitchen 
Living Room 
Other 
Features - Walk-In Closet(s)
Save
Ask
Tour
Hide
Share
Exterior Features
Construction Details 
Stone
Pool Features 
CommunityAssociation
View 
HillsOcean
Waterview 
HillsOcean
Windows/Doors 
BlindsDouble Pane Windows
Community Features
Association Amenities 
Pool
Association Fee 
$450.0
Association Fee Frequency 
Monthly
Community Features 
SidewalksPool
MLS Area 
LNSLT - Salt Creek
School District 
Capistrano Unified
Financing Terms Available 
Cash
Building Access 
1
Schools
School District
Capistrano Unified
Elementary School
Moulton
Middle School
Niguel Hills
High School
Dana Hills


This information is for your personal, non-commercial use and may not be used for any purpose other than to identify prospective properties you may be interested in purchasing. The display of MLS data is usually deemed reliable but is NOT guaranteed accurate by the MLS. Buyers are responsible for verifying the accuracy of all information and should investigate the data themselves or retain appropriate professionals. Information from sources other than the Listing Agent may have been included in the MLS data. Unless otherwise specified in writing, the Broker/Agent has not and will not verify any information obtained from other sources. The Broker/Agent providing the information contained herein may or may not have been the Listing and/or Selling Agent.

Neighborhood & Commute
Source: Walkscore
Disclosure: Community information and market data powered by Constellation Data Labs. Information is deemed reliable but not guaranteed.
Save
Ask
Tour
Hide
Share