
350 E Realty StreetCarson, CA 90745
Mortgage Calculator
Monthly Payment (Est.)
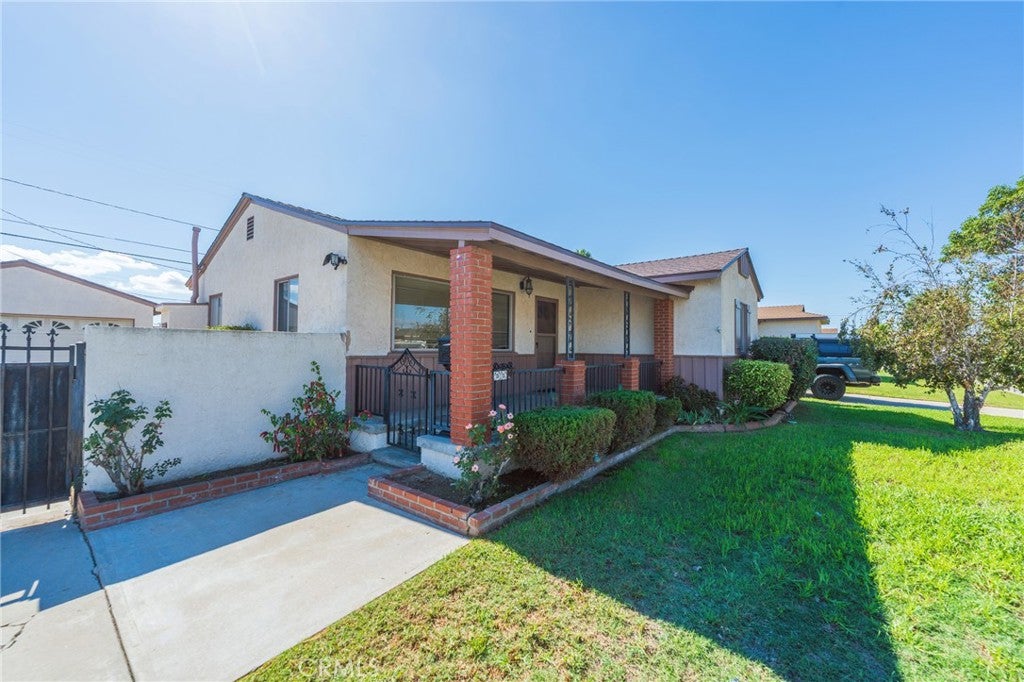
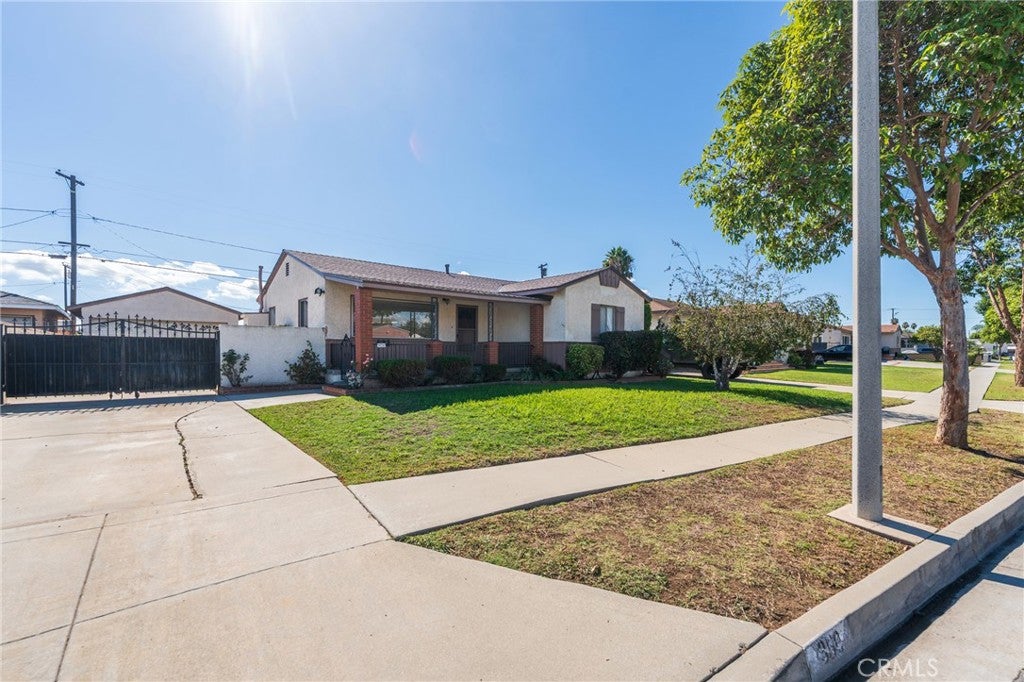
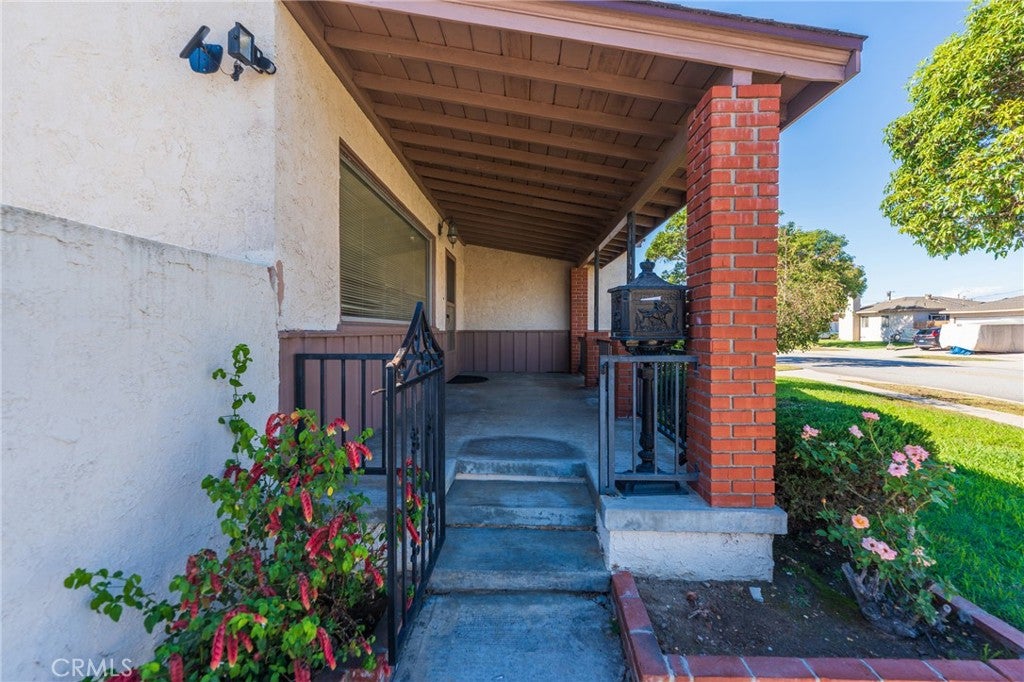
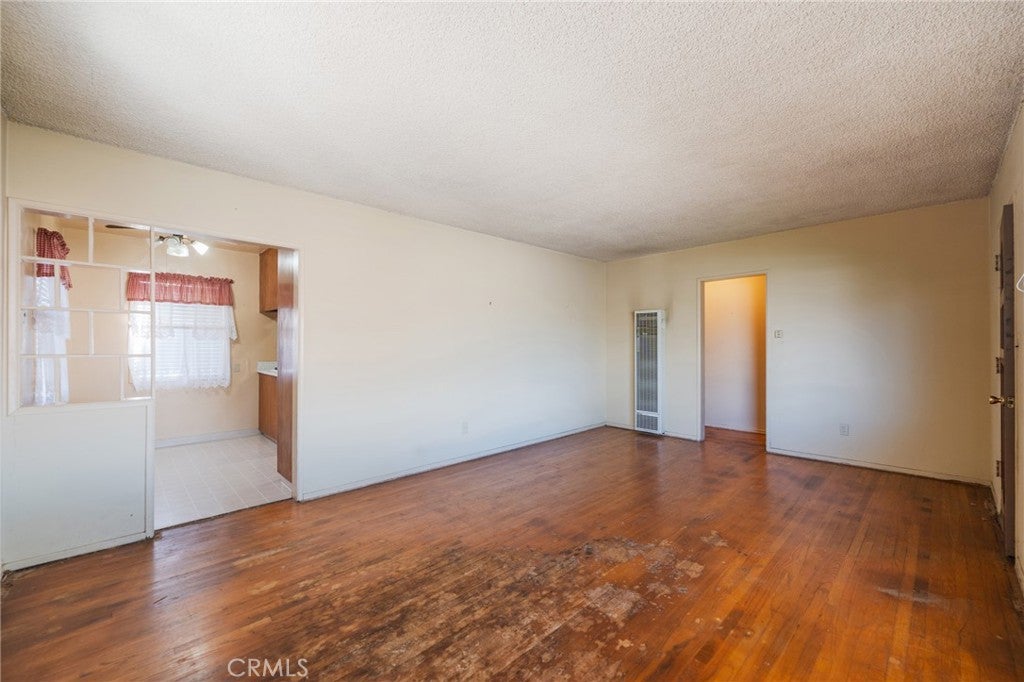
Enter an interest rate to see your estimated monthly payment.**Opportunity Awaits in Carson!** Bring your imagination and make this home your own! Offering just over 1,600 square feet of living space, this 3-bedroom, 2-bathroom home sits on a generous approximately 6,300 square foot lot in a tucked-away Carson neighborhood. The traditional floor plan features a welcoming living room at the front of the home, while the spacious family room in the back offers vaulted ceilings and a fireplace, creating a great space for gathering and entertaining. The home is dated and ready for some updating, making it an ideal opportunity for buyers looking to add their personal touch, create value, or bring a fresh vision to the property. A separate interior laundry room conveniently located just off the kitchen is an added bonus, along with a newer roof, approximately one year old. Additional features include a detached two-car garage and a spacious backyard with plenty of possibilities. Enjoy the convenience of a peaceful neighborhood setting while remaining close to shopping, restaurants, and freeway access. Whether you're an investor or an owner-occupant ready to roll up your sleeves, this is your chance to unlock the potential and make this Carson property something special!
| 17 hours ago | Listing first seen on site | |
| 17 hours ago | Listing updated with changes from the MLS |

This information is for your personal, non-commercial use and may not be used for any purpose other than to identify prospective properties you may be interested in purchasing. The display of MLS data is usually deemed reliable but is NOT guaranteed accurate by the MLS. Buyers are responsible for verifying the accuracy of all information and should investigate the data themselves or retain appropriate professionals. Information from sources other than the Listing Agent may have been included in the MLS data. Unless otherwise specified in writing, the Broker/Agent has not and will not verify any information obtained from other sources. The Broker/Agent providing the information contained herein may or may not have been the Listing and/or Selling Agent.

Did you know? You can invite friends and family to your search. They can join your search, rate and discuss listings with you.